Description
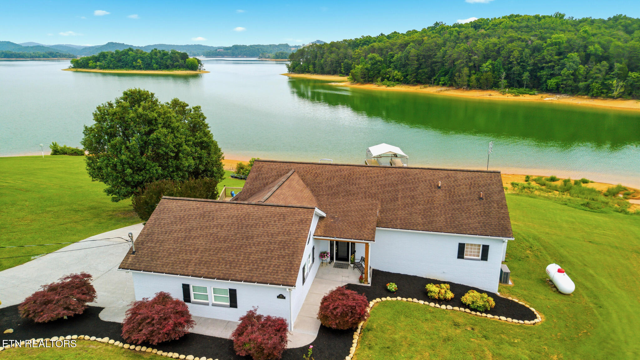
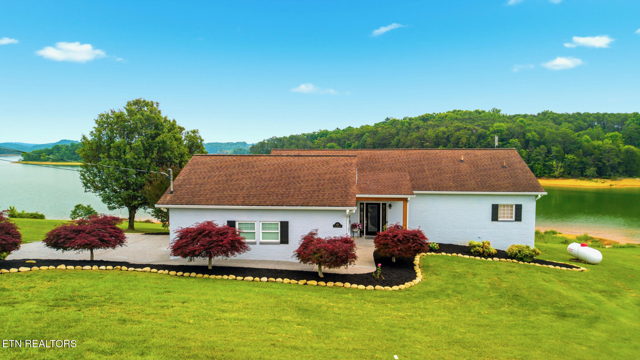
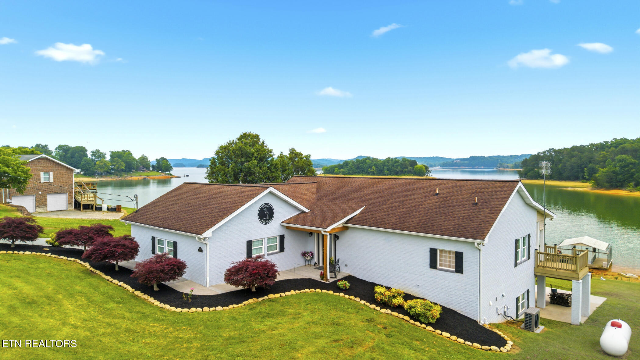
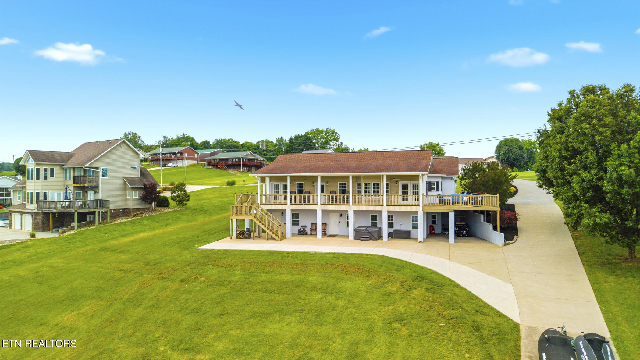
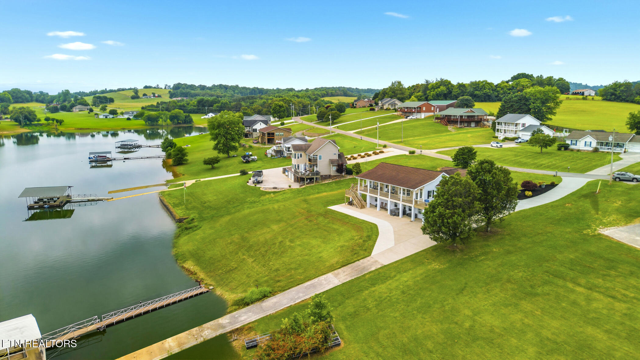
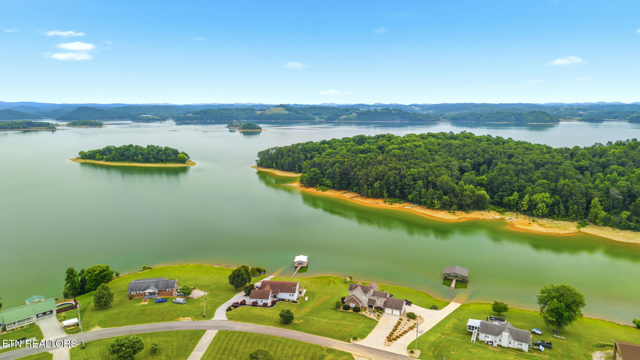
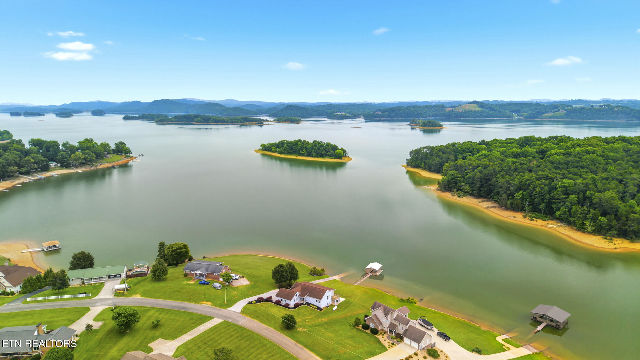
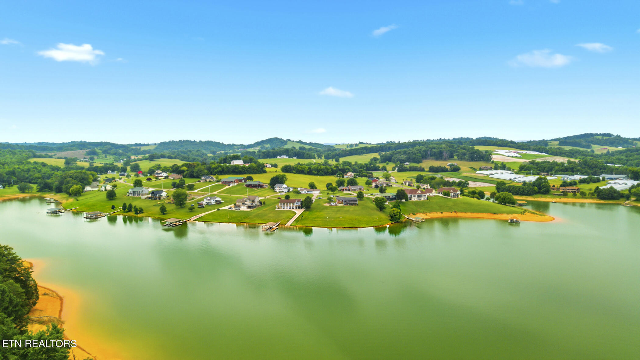
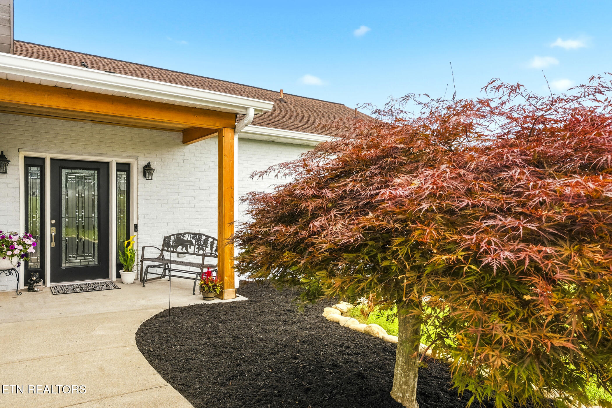
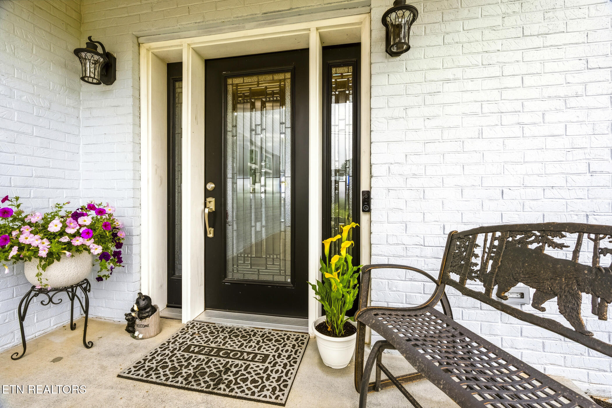
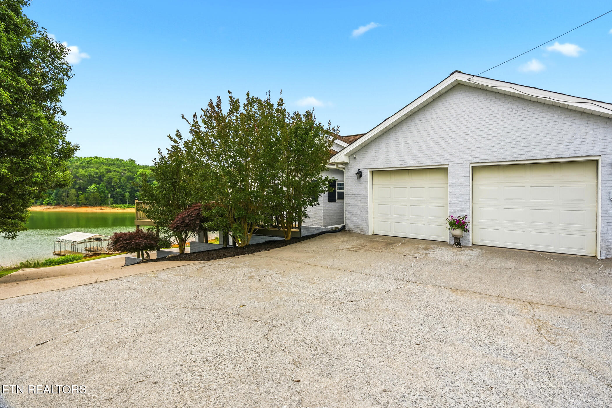
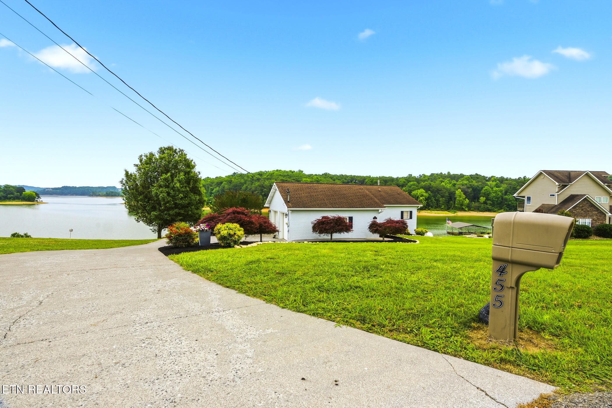
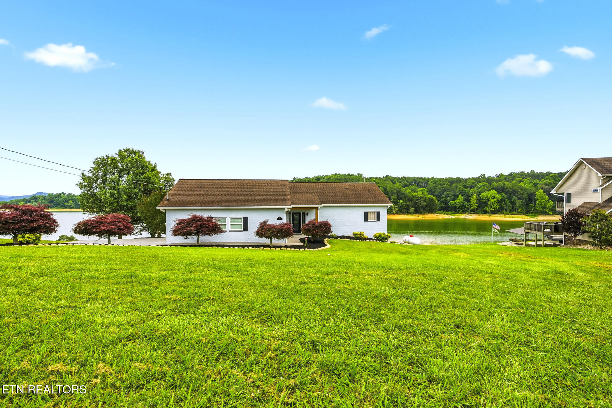
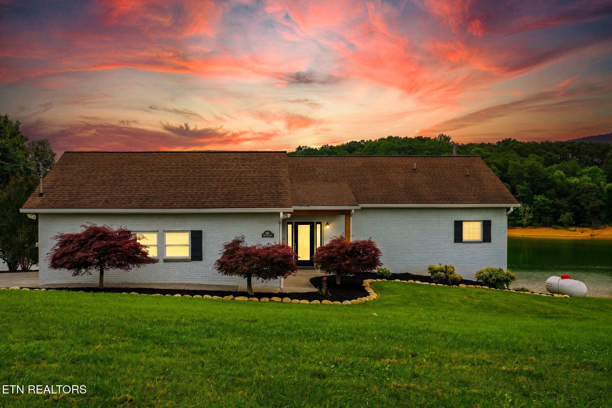
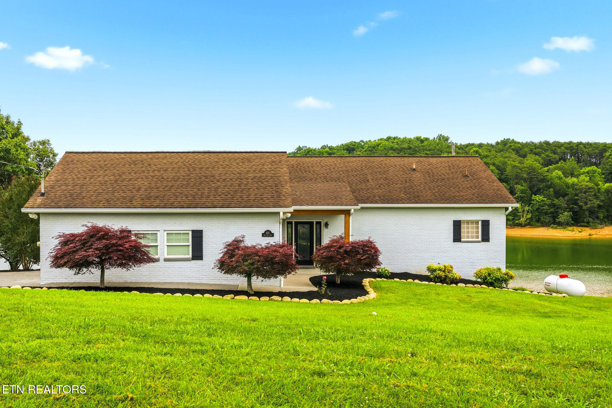
Welcome to lakefront living at its finest! This completely renovated all-brick basement ranch offers over 2,900 square feet of thoughtfully designed living space and sits on a beautiful .65-acre lakefront lot with some of the most desirable waterfront access you'll find in East Tennessee.
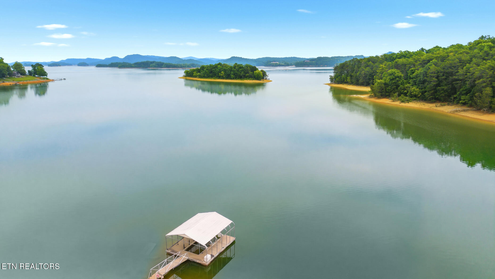
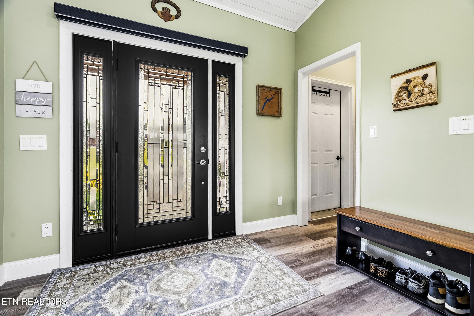
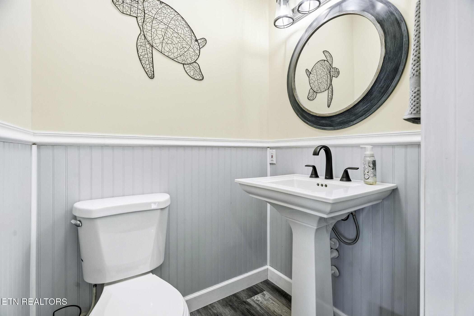
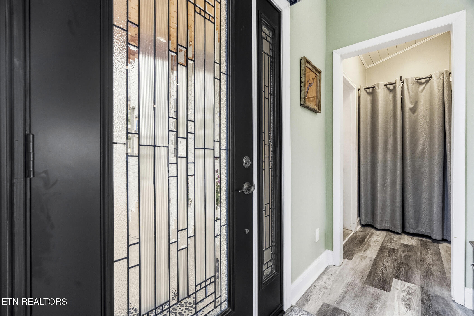
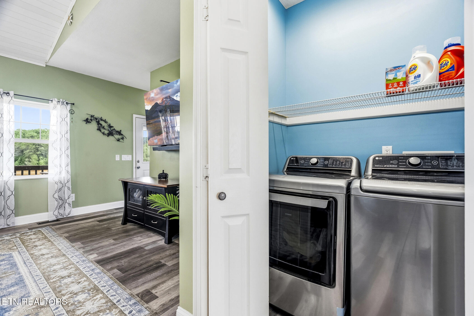
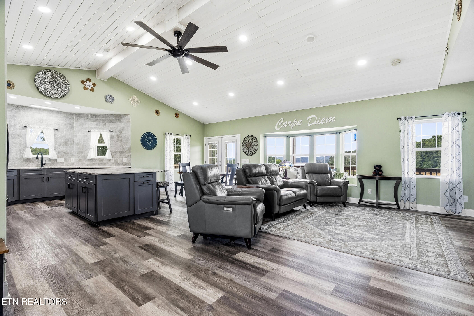
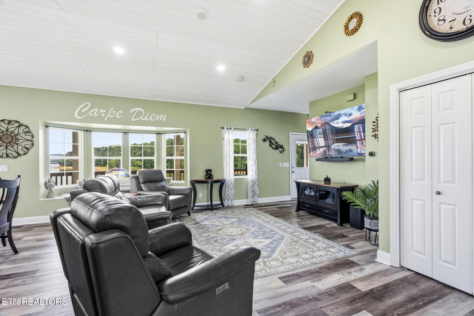
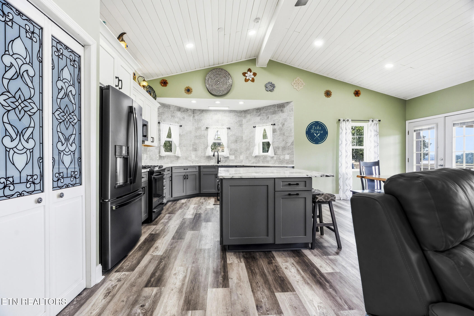
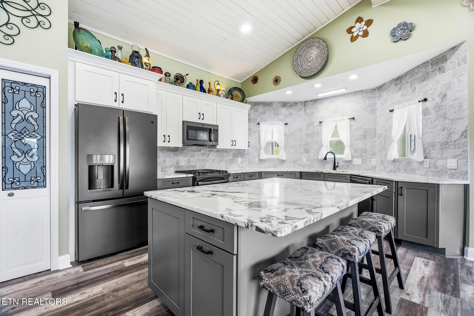
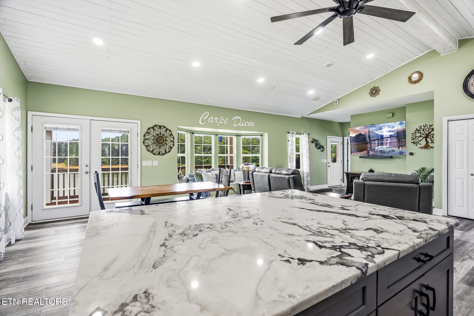
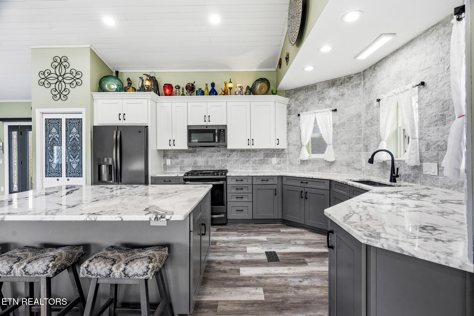
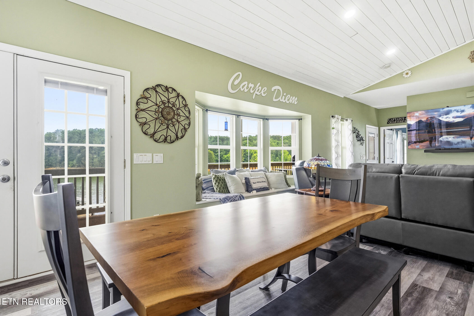
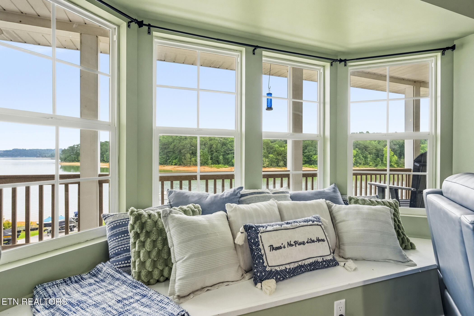
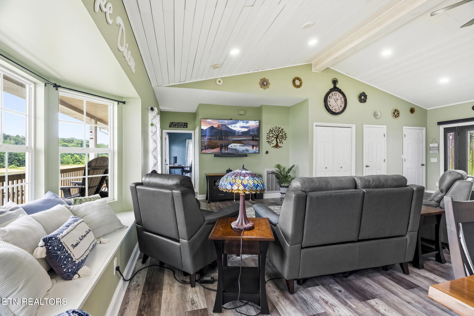
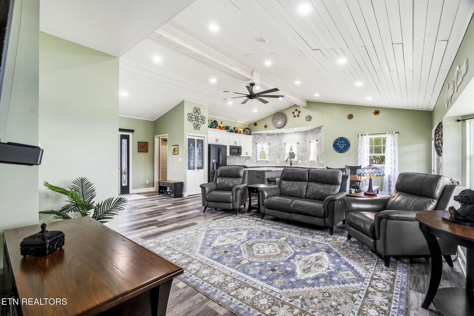
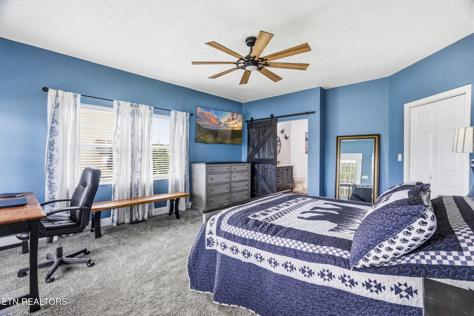
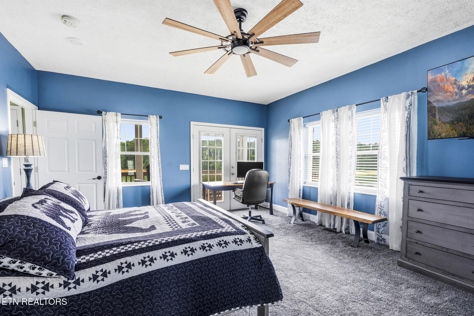
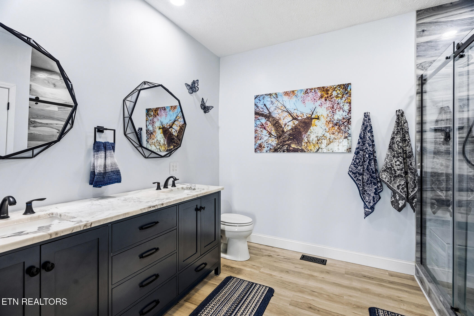
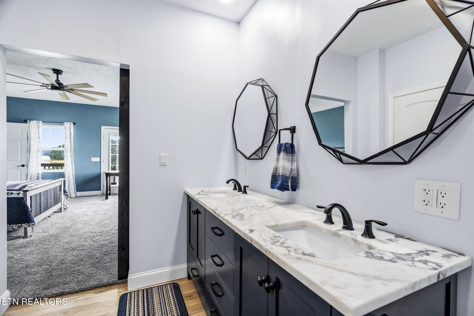
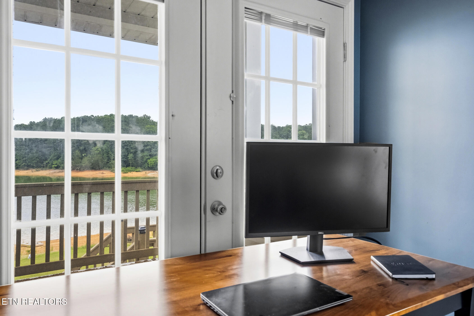
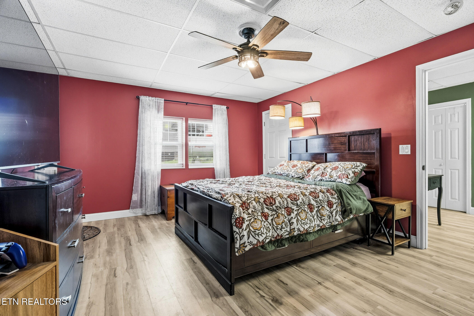
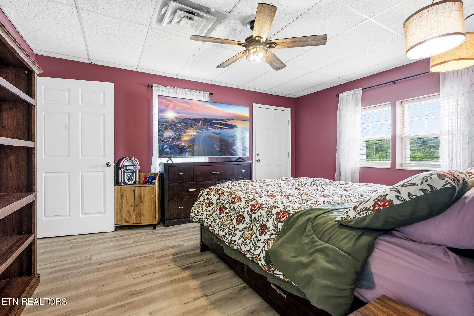
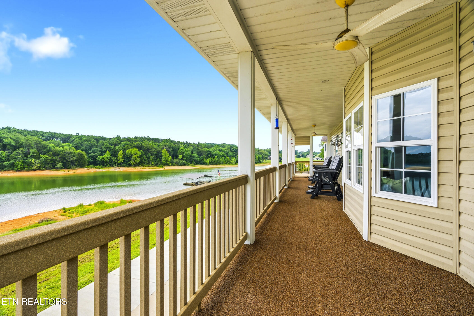
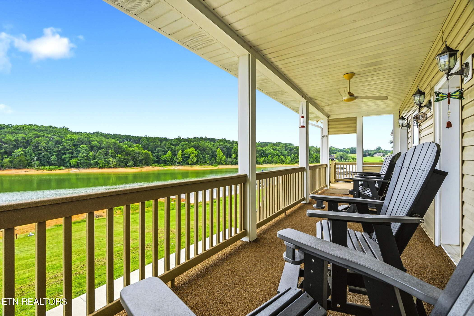
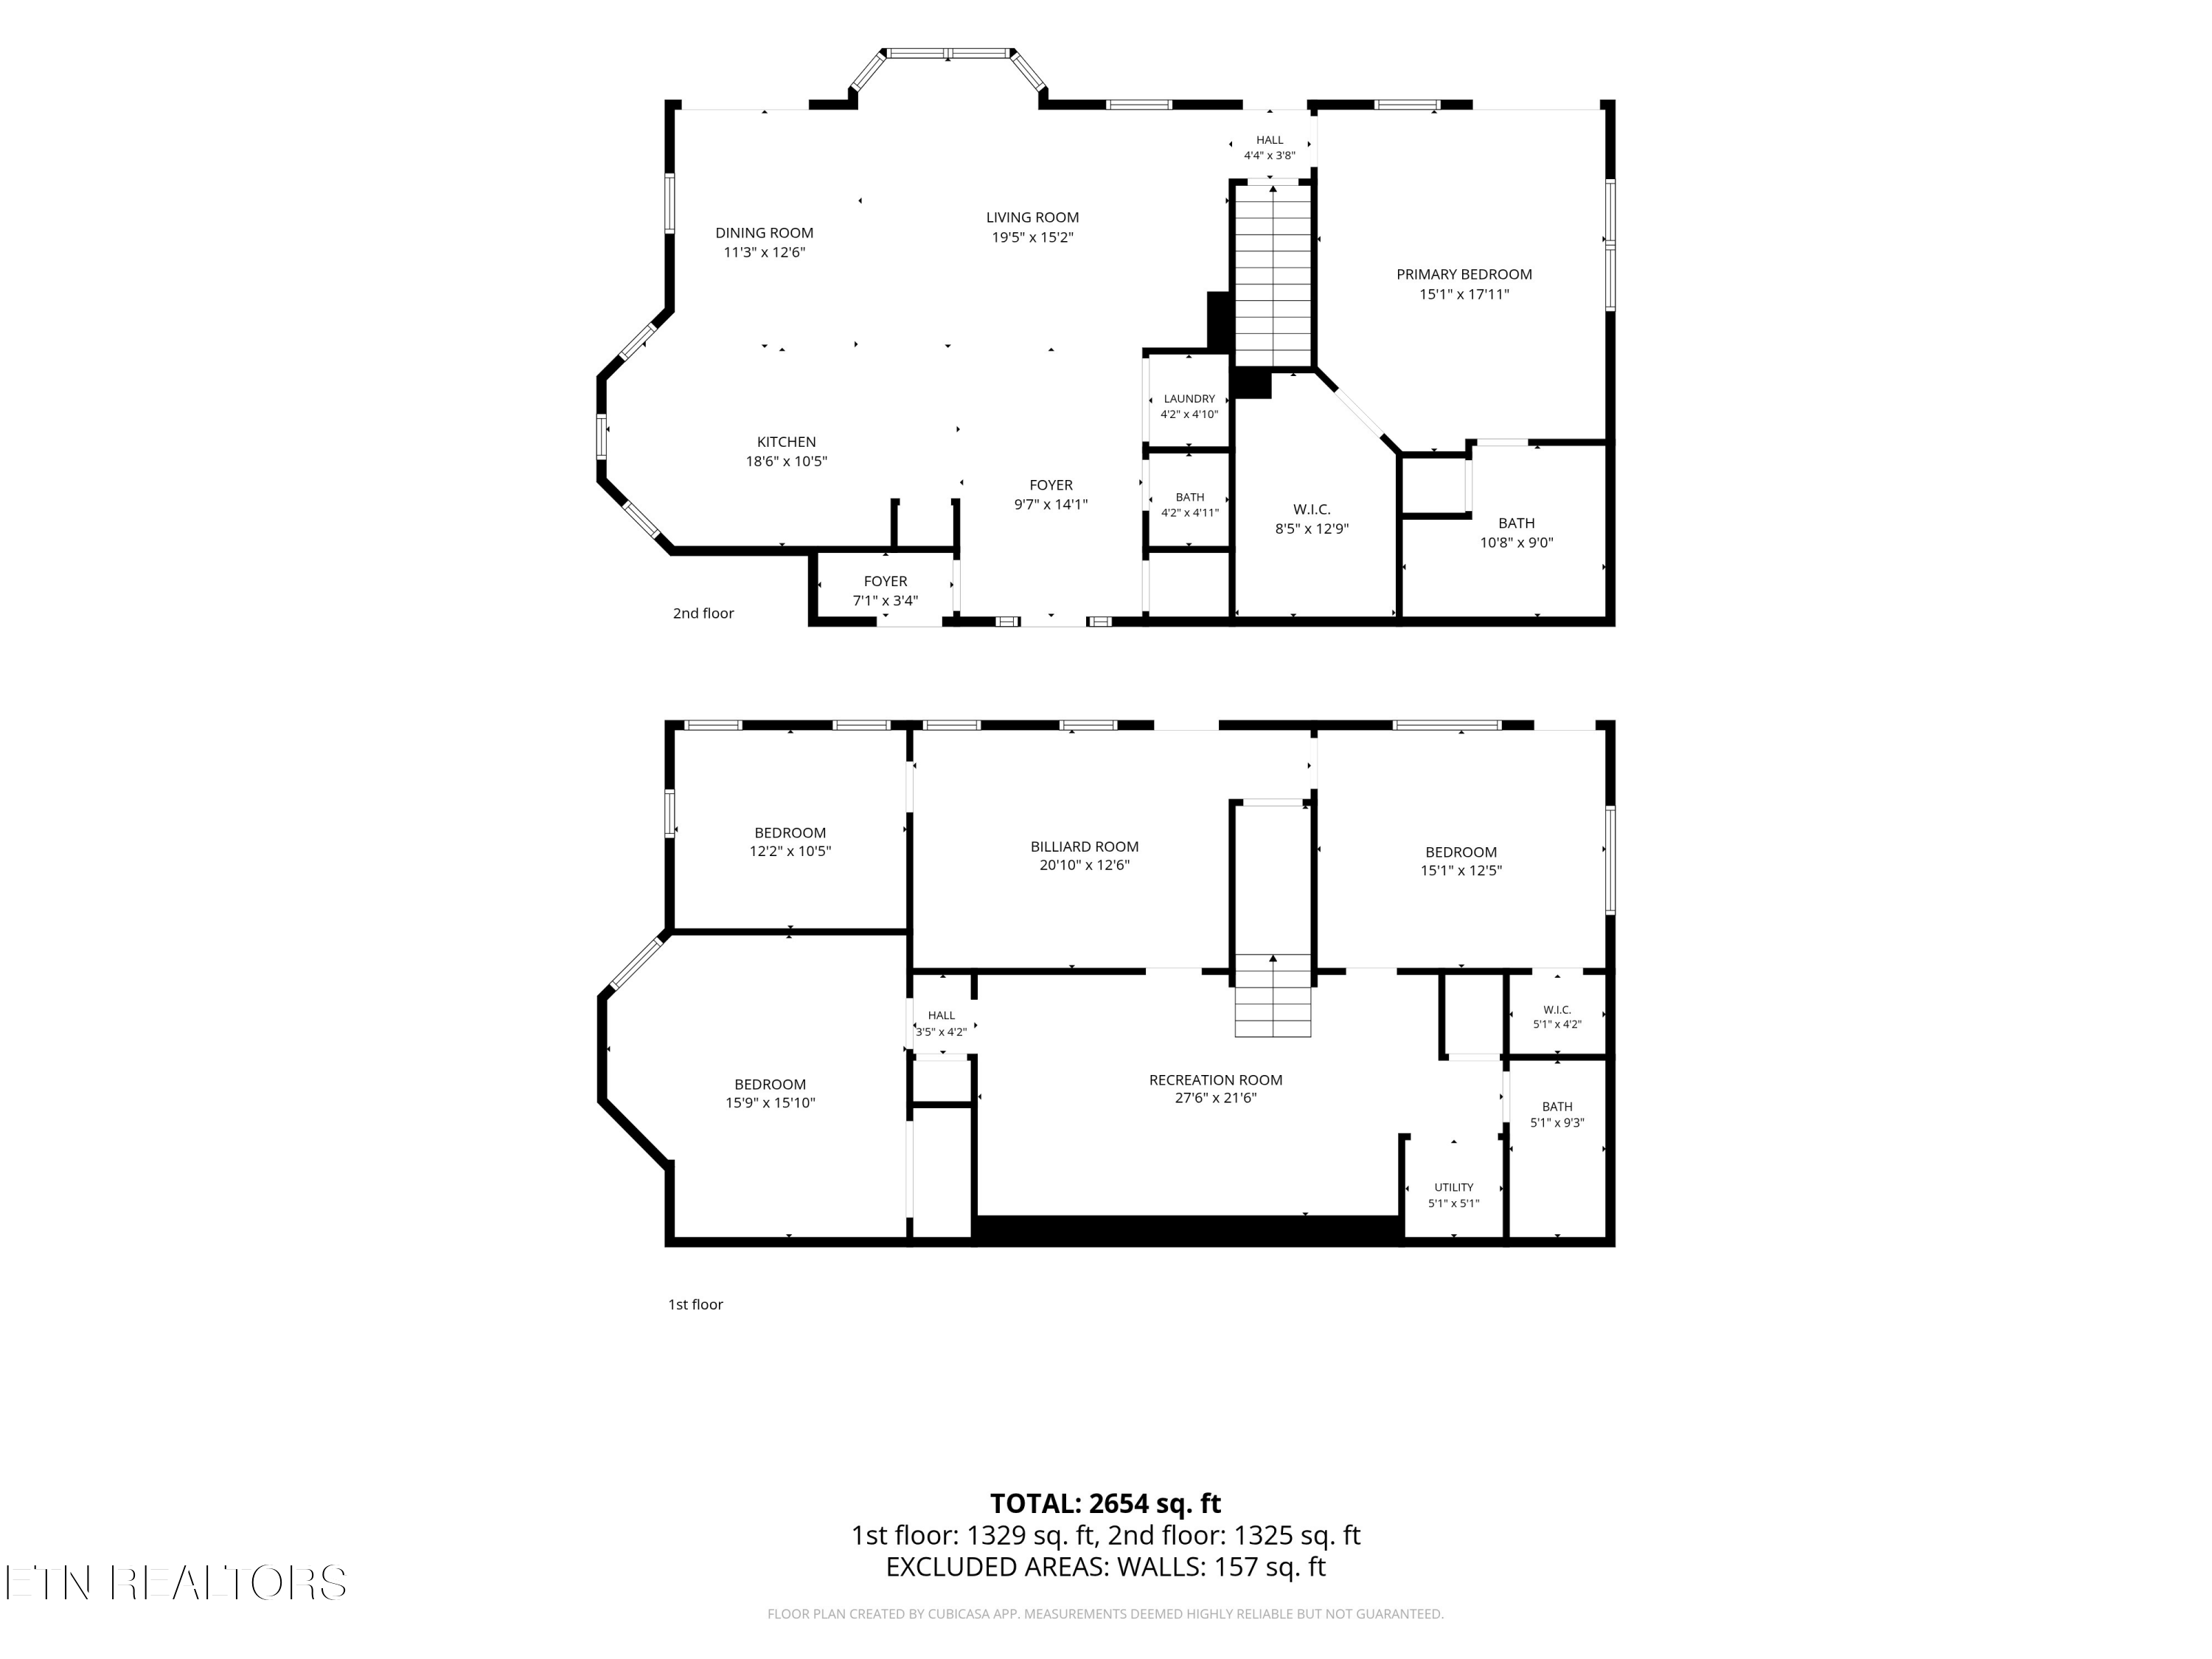
From the moment you walk through the door, you'll be captivated by the breathtaking lake and mountain views showcased through oversized windows throughout the home. The open-concept main level features a beautifully renovated kitchen, dining area, and spacious living room, creating the perfect space for entertaining and everyday living. The primary suite is conveniently located on the main level, along with a laundry room and half bath.
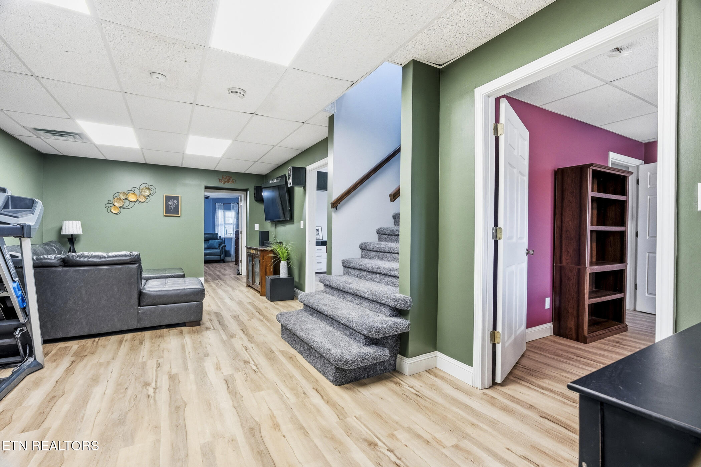
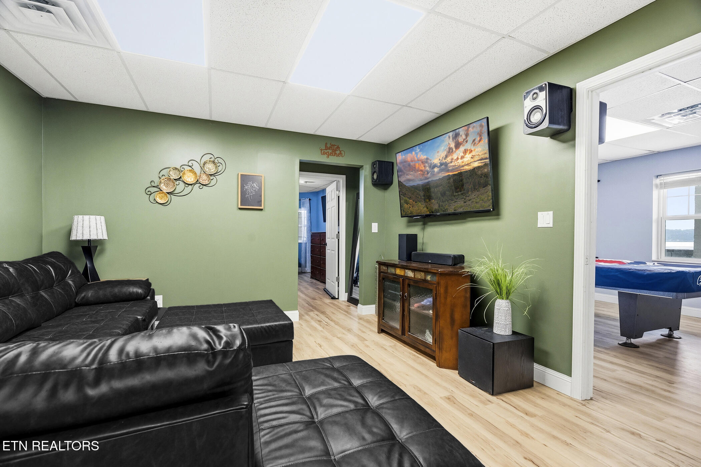
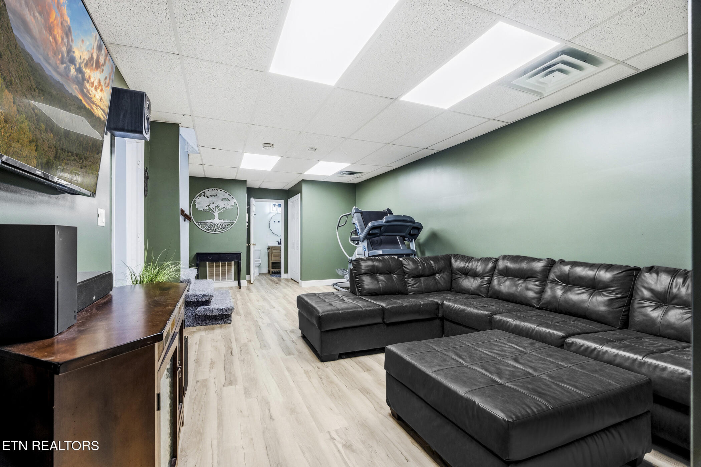
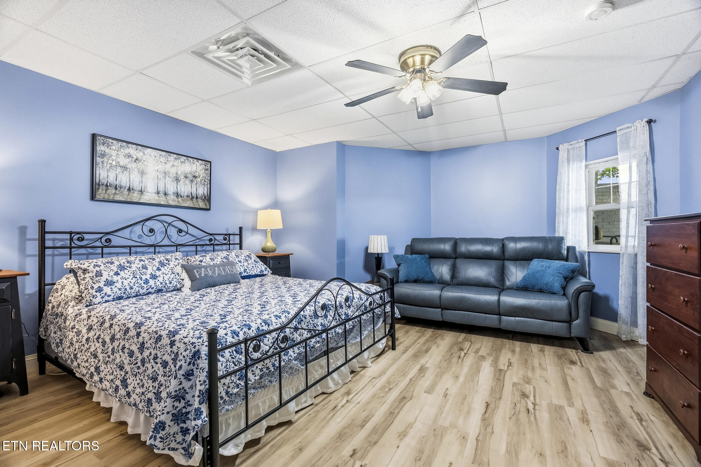
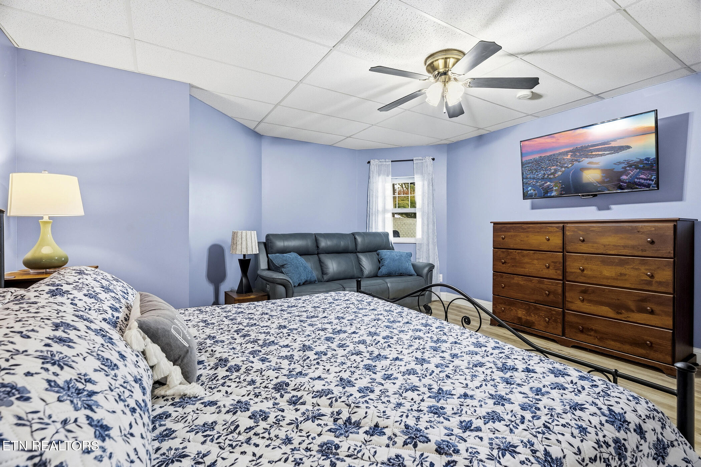
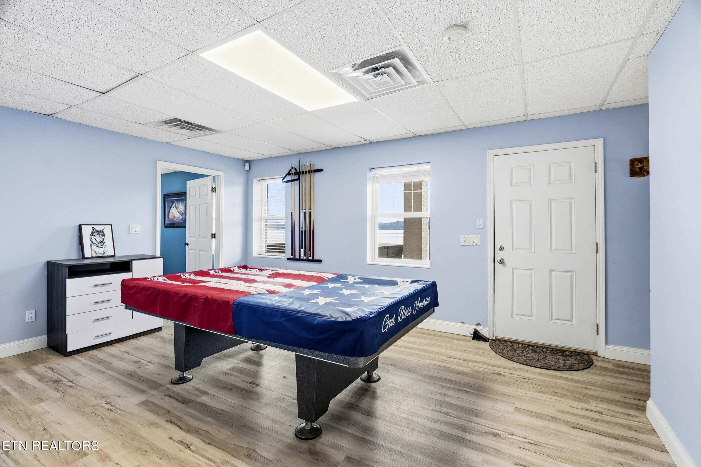
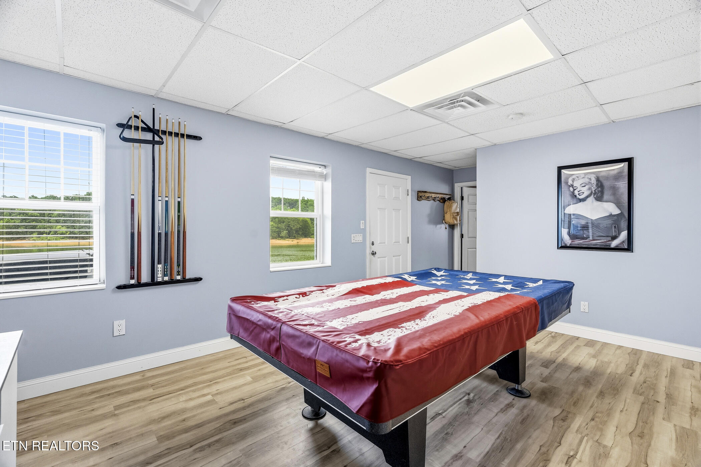
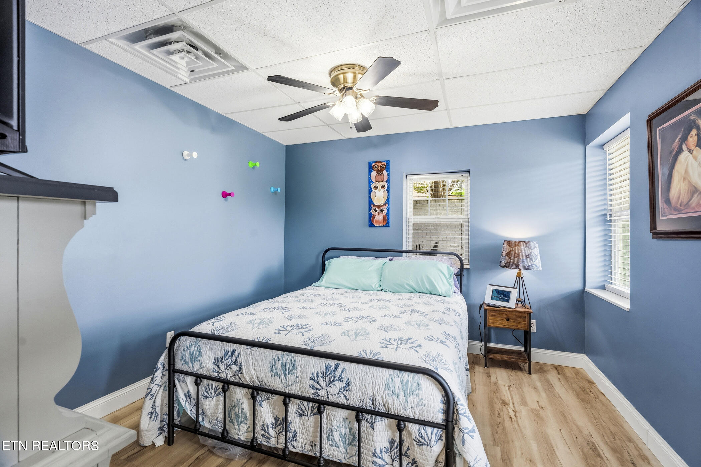
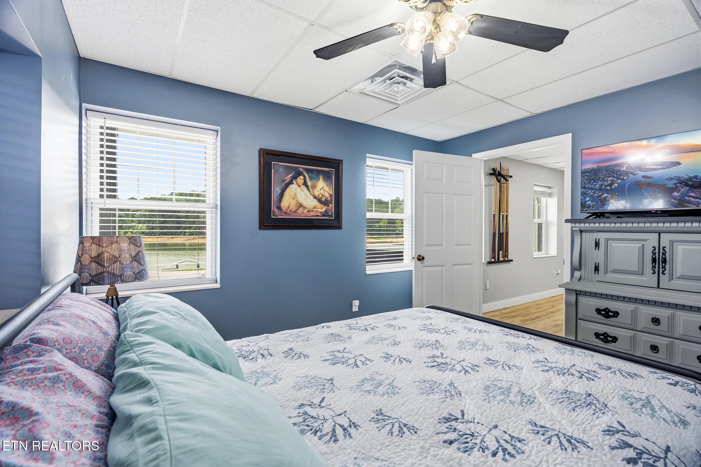
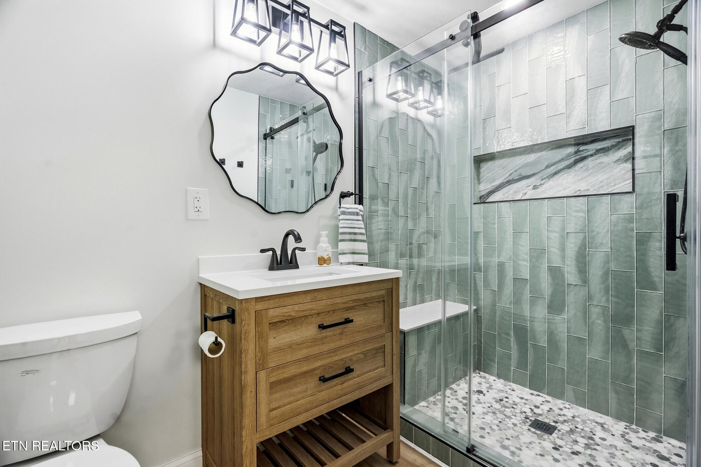
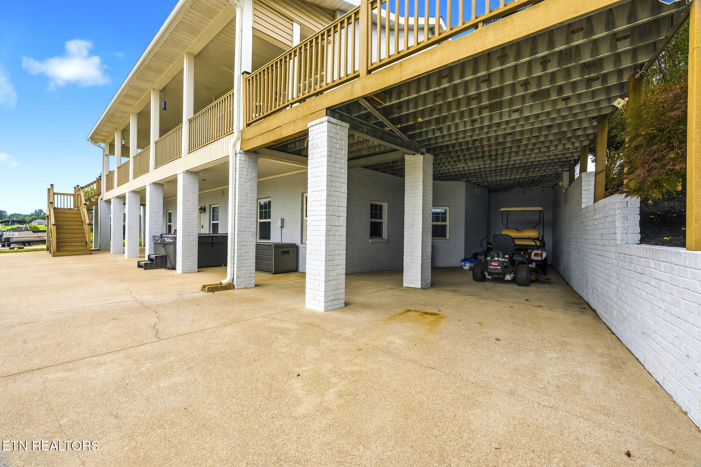
The finished walkout basement offers exceptional flexibility with two additional bedrooms, a full bathroom, office/flex room, family room, utility room, recreation room, and plumbing already in place for a second kitchen and laundry area--making it ideal for multi-generational living, guests, or future expansion. The pool table conveys with the home for added enjoyment.
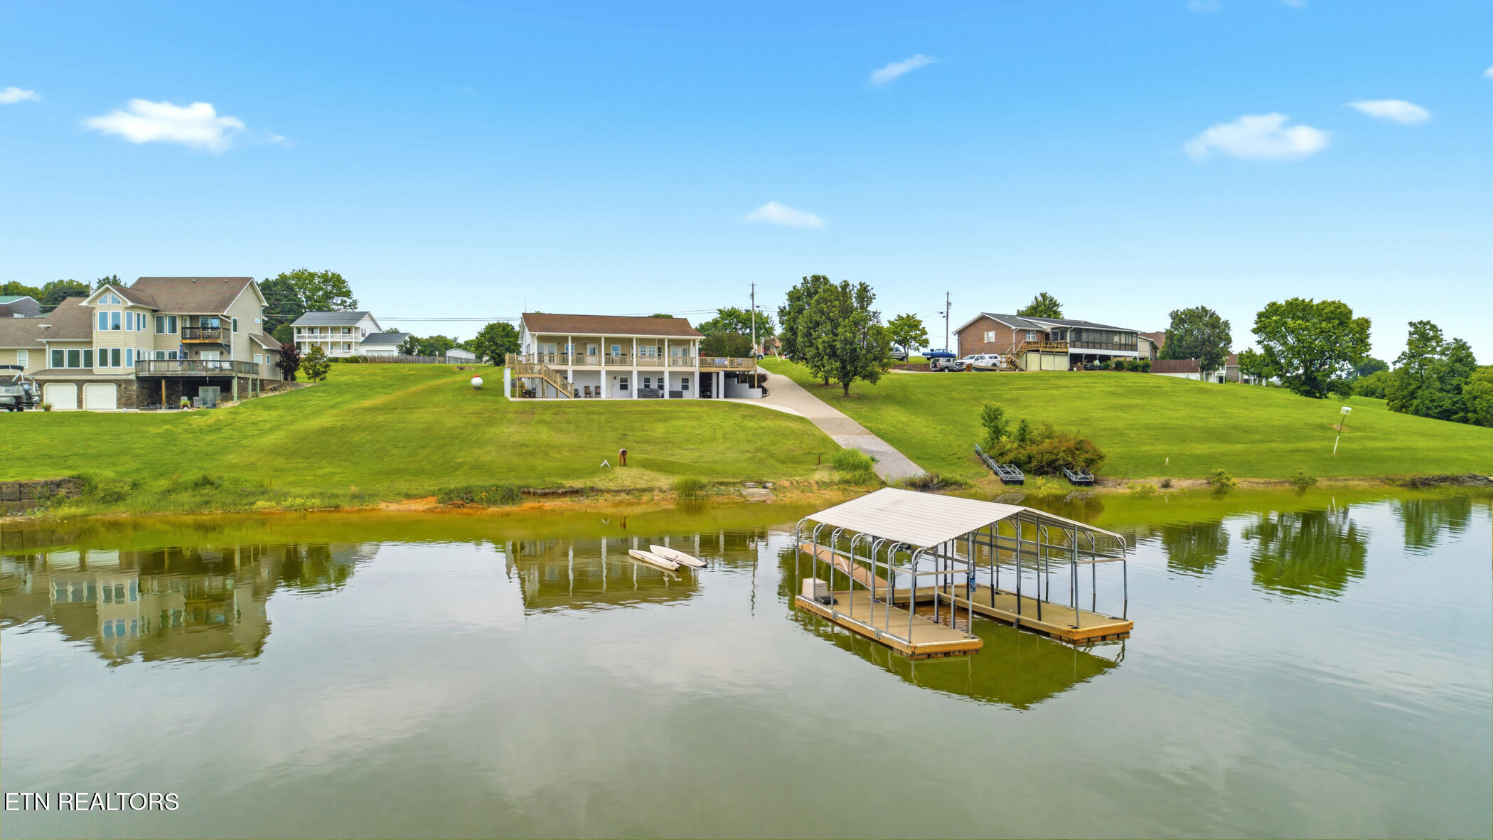
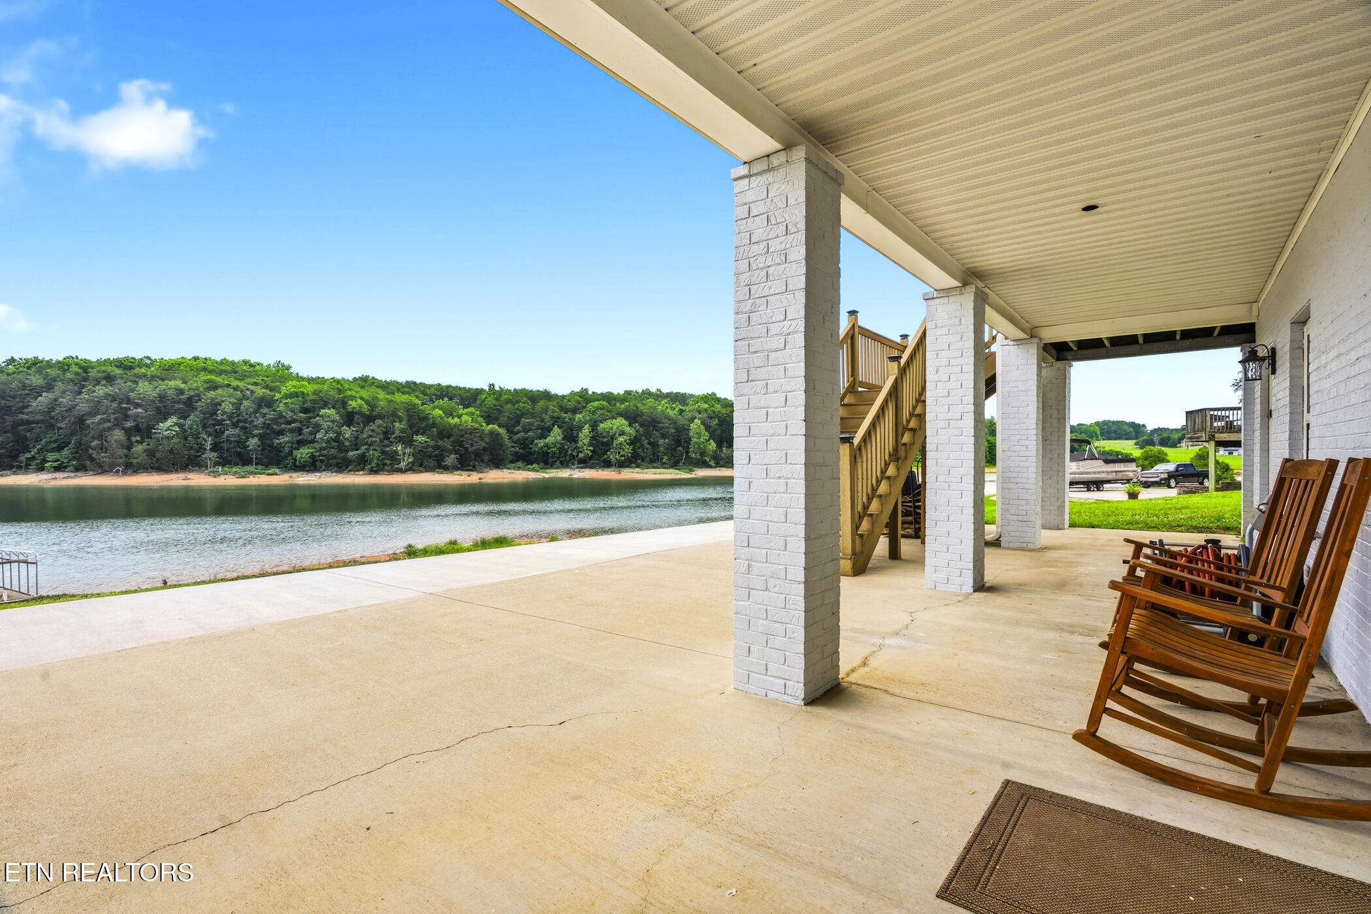
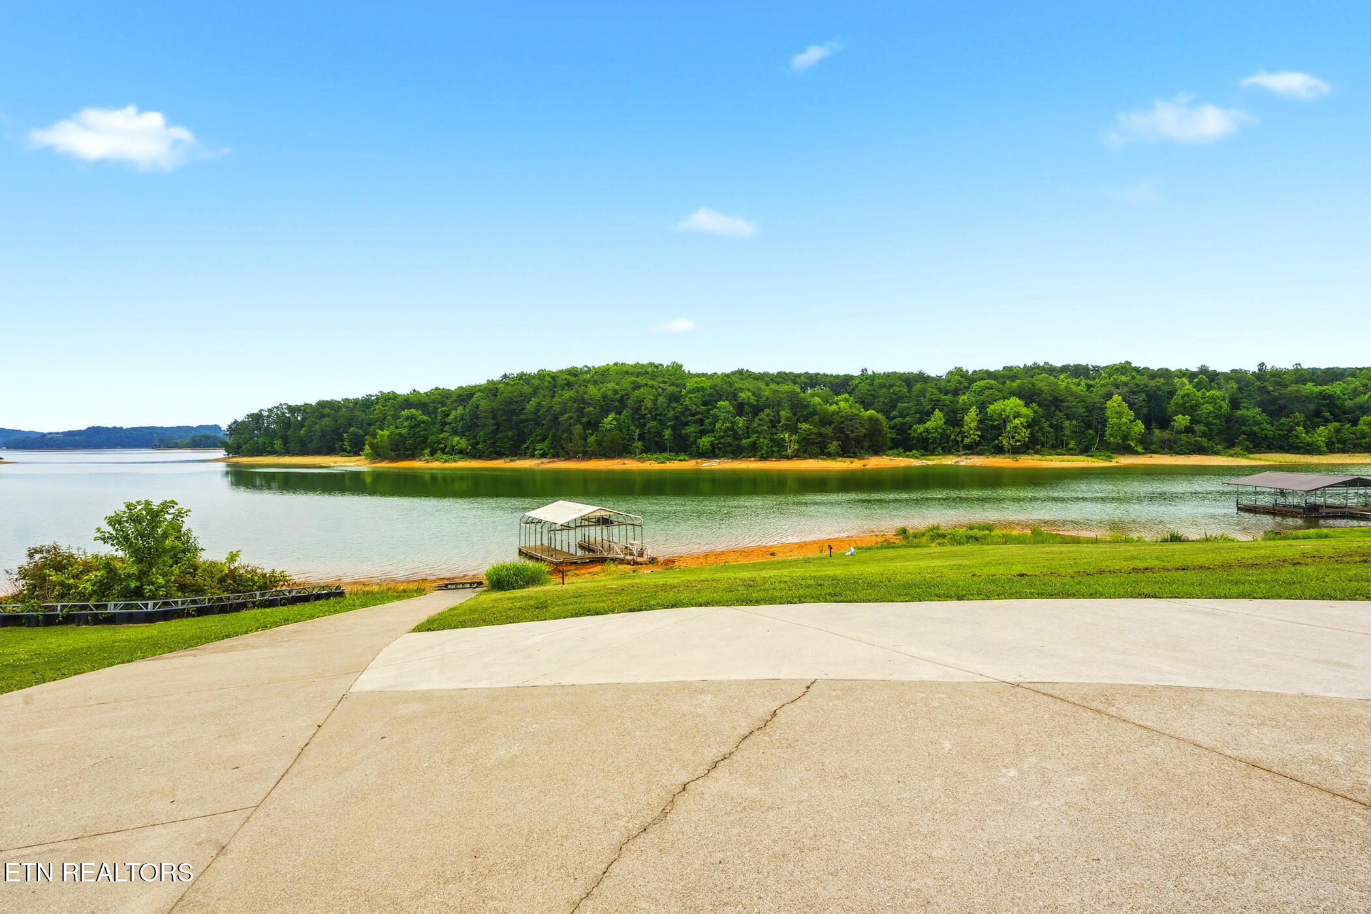
Car enthusiasts and hobbyists will appreciate the oversized 650-square-foot heated and cooled two-car garage, while outdoor lovers will fall in love with the incredible waterfront amenities. Unlike many lake properties, this home sits on a gentle slope that leads directly to the water, providing true lakefront access without the steep cliffs often found on East Tennessee lakes. Opportunities like this are rare!
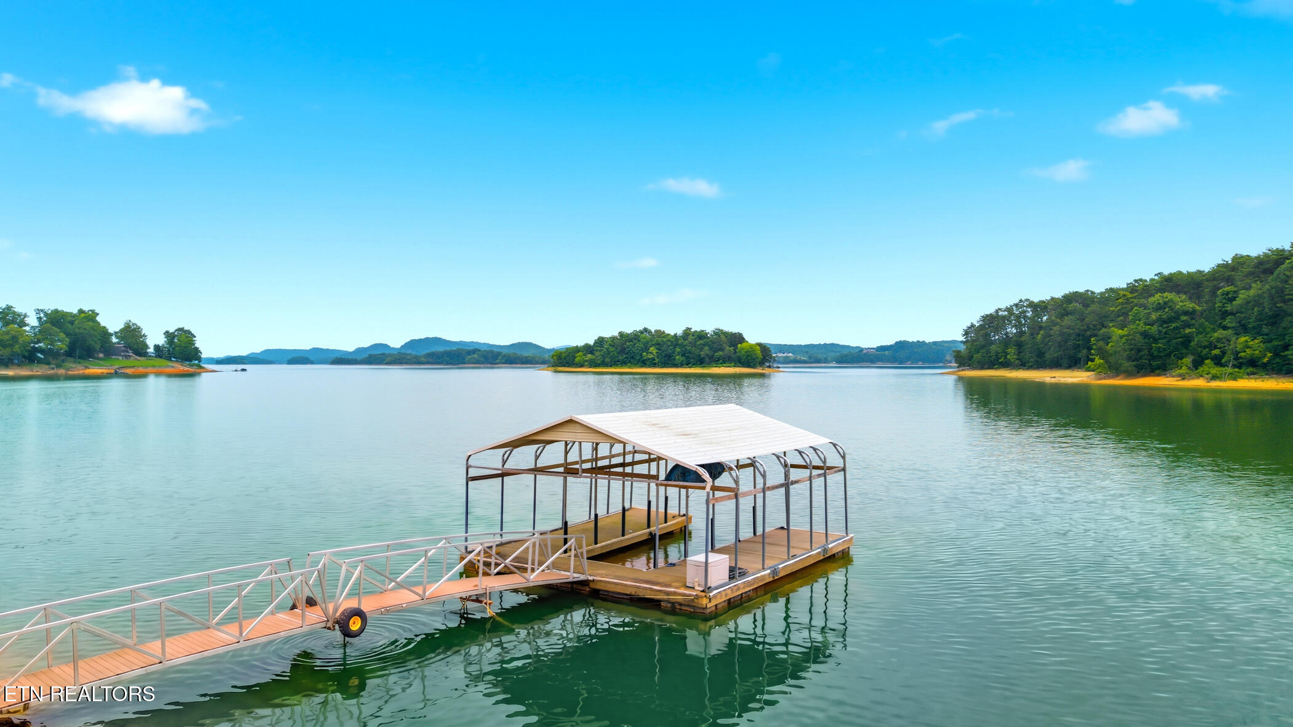
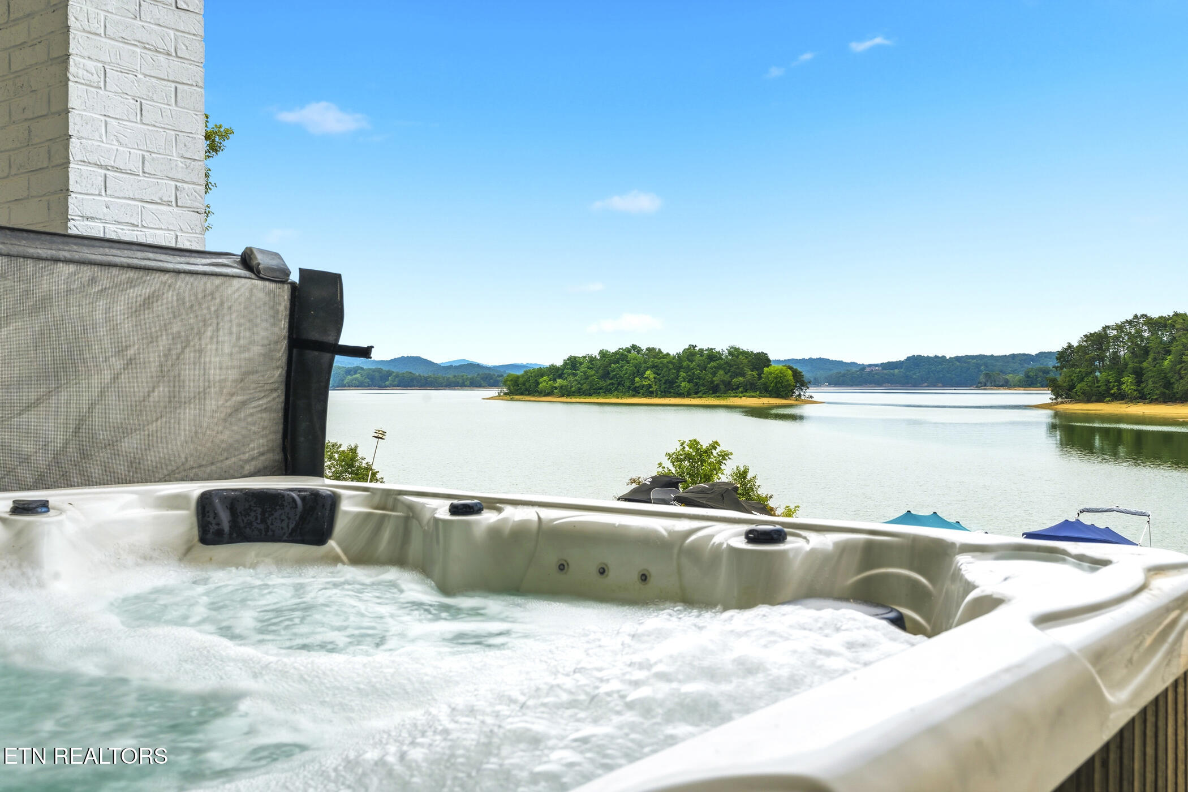
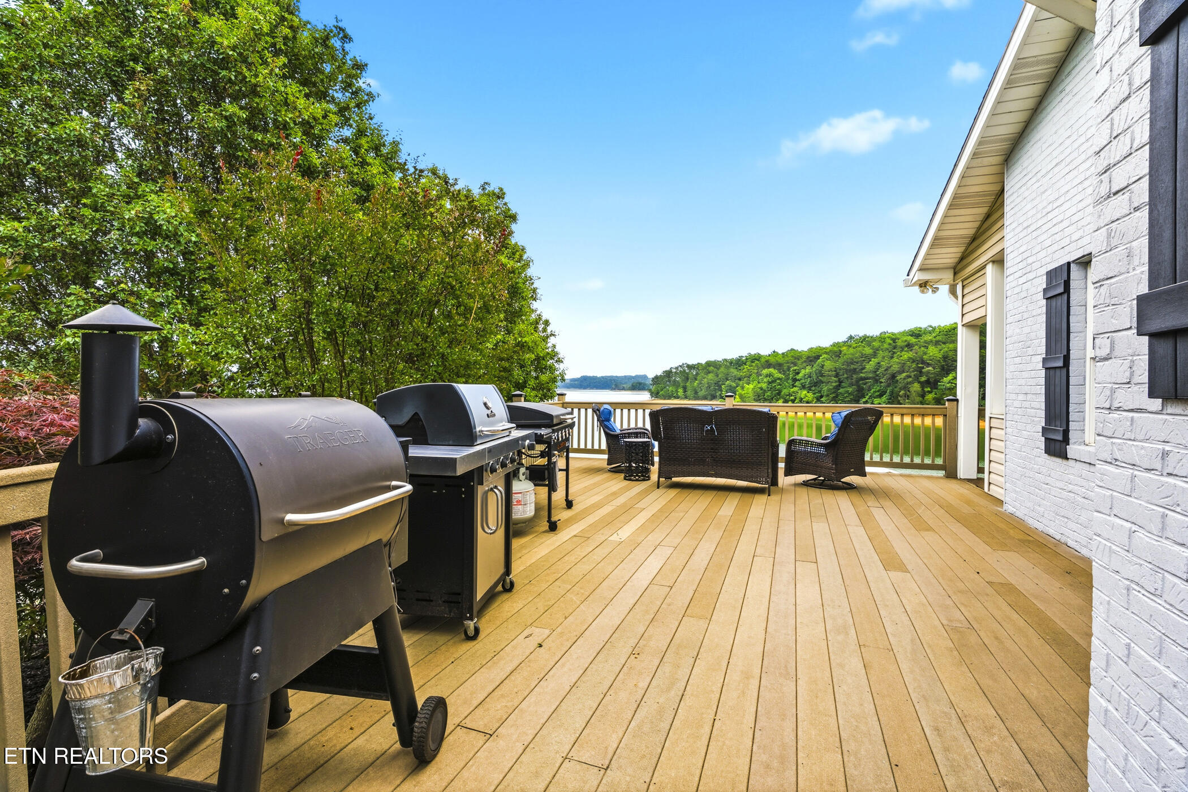
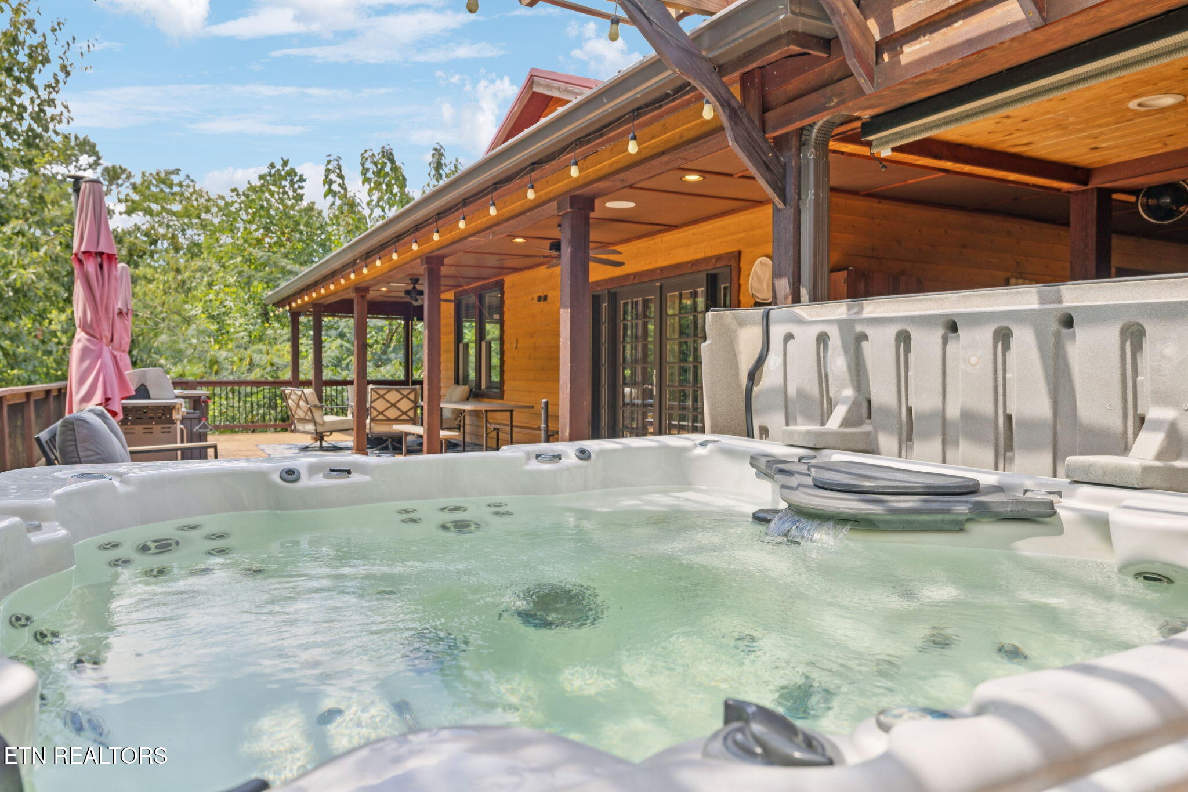
Enjoy your private covered boat dock complete with jet ski ports, a concrete boat launch, concrete driveway, and abundant additional parking for family and guests. Relax in the hot tub while taking in spectacular lake and mountain views, or entertain on the impressive 50-foot deck overlooking the water.
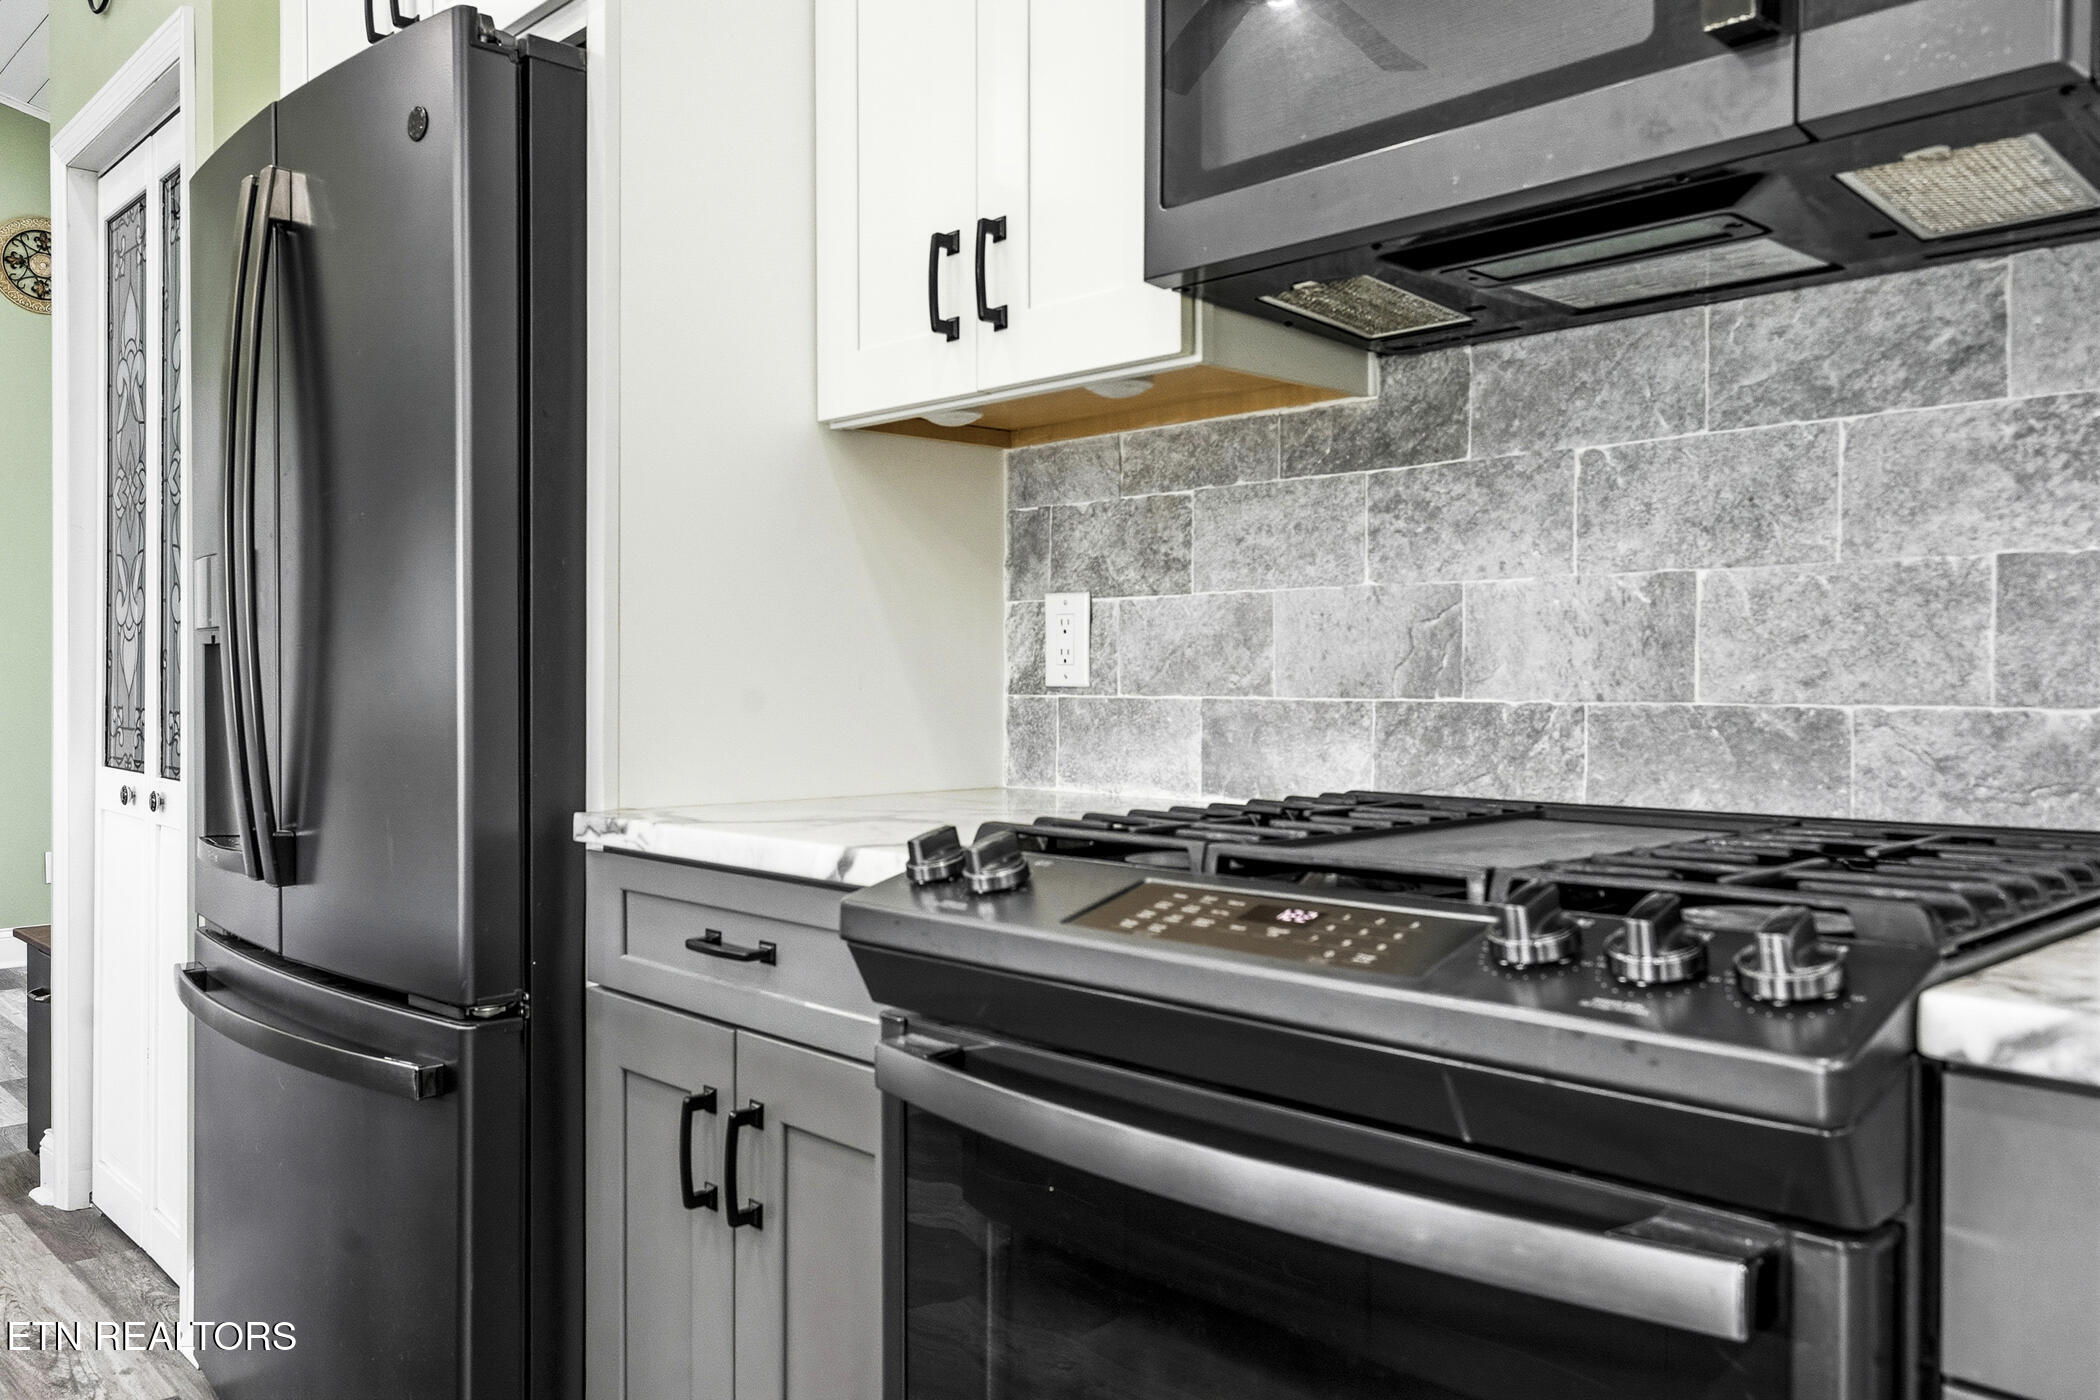
Built on a durable steel frame, this home has been meticulously updated over the last four years, including a new HVAC system, water heater, gutters, basement waterproofing system, French drain, raised sidewalk, leveled front porch, updated appliances, and a stunning full kitchen renovation. The home is connected to city water for added convenience.
Conveniently located, this exceptional lakefront property offers easy access to Knoxville, Morristown, Jefferson City, and the Sevierville/Gatlinburg area, allowing you to enjoy the tranquility of lake living while remaining close to shopping, dining, entertainment, healthcare, and all the attractions East Tennessee has to offer.
Whether you're looking for a full-time residence, vacation retreat, or lakefront entertainer's dream, this property delivers the perfect combination of modern updates, incredible views, direct water access, and unmatched East Tennessee lifestyle. Truly a rare opportunity to own a lakefront home that sits right on the water. Homes with this combination of a level .65-acre lot, private dock, boat launch, stunning views, and direct lake access are exceptionally hard to find!