Leave a Message

Thank you for your message. I will be in touch with you shortly.

216 Dalton Place Way
VIEW PHOTOS
Courtesy of Wallace Jennifer Scates Group, Jennifer Scates
$268,000

216 Dalton Place Way

2 Beds 2 Baths 1,012 Sq.Ft. 435.6 Sq.Ft.

Description

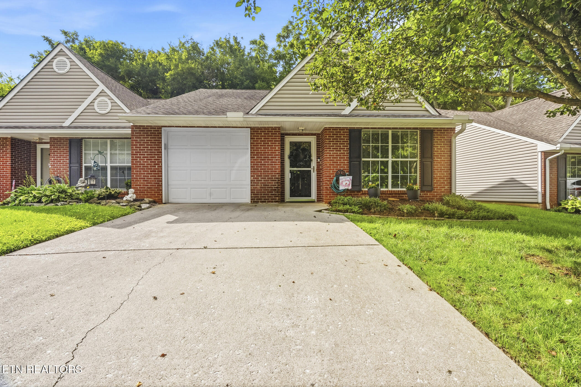
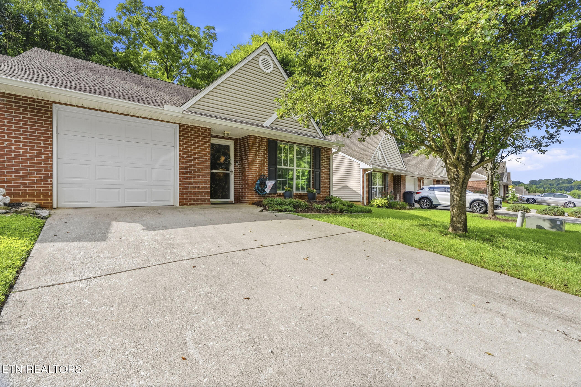
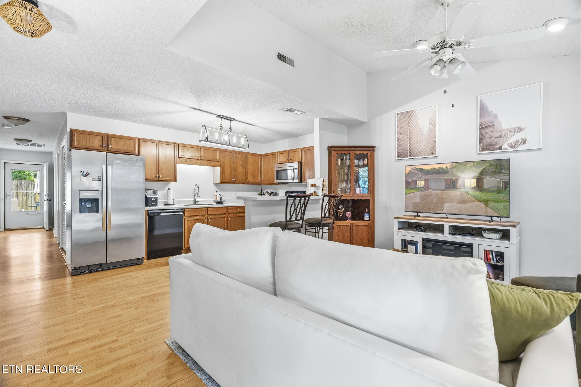
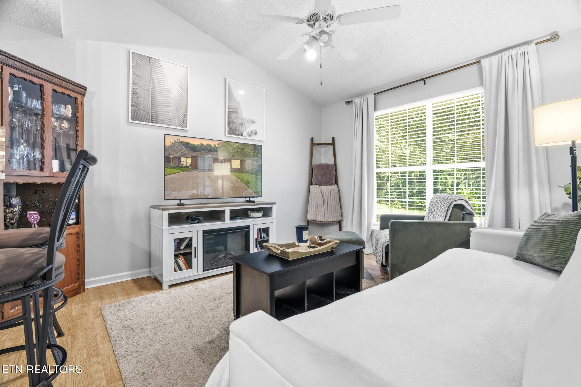
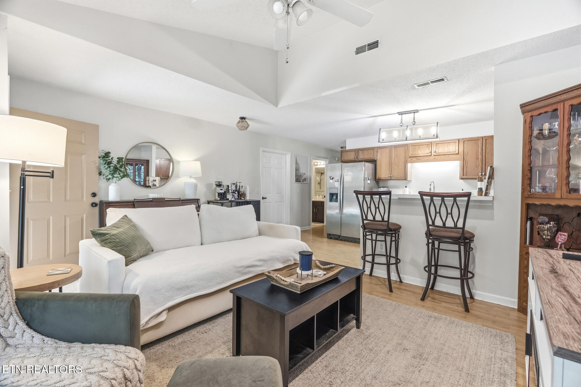
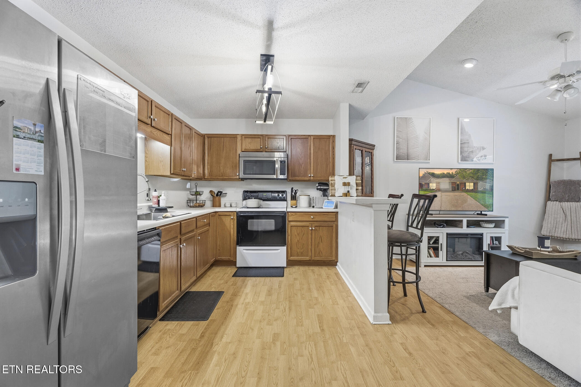
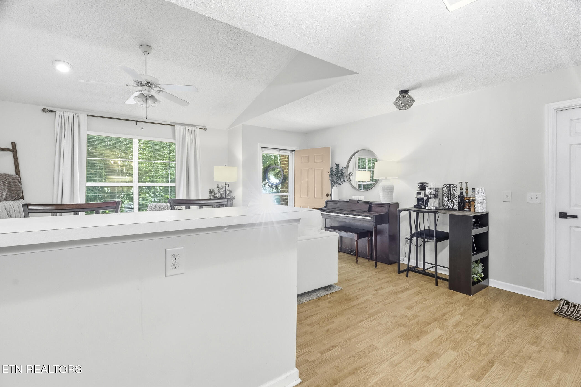
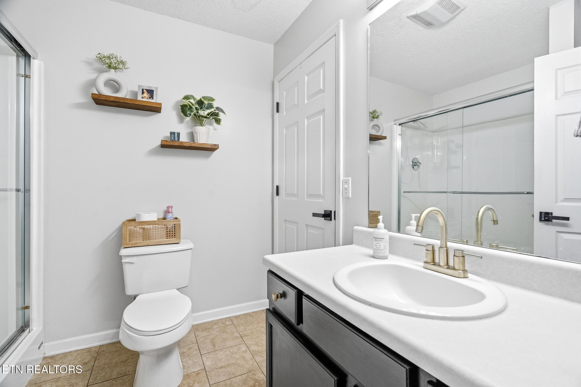
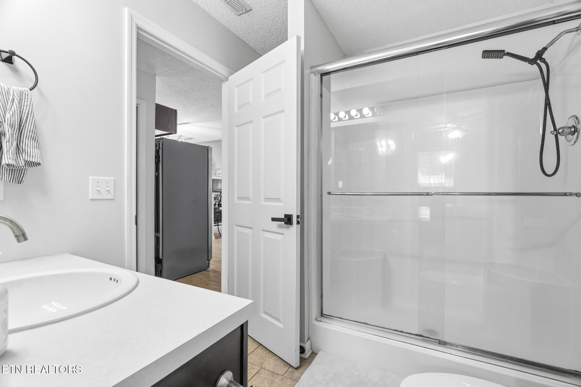
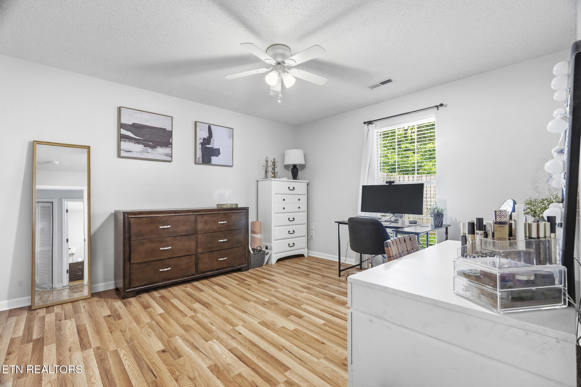
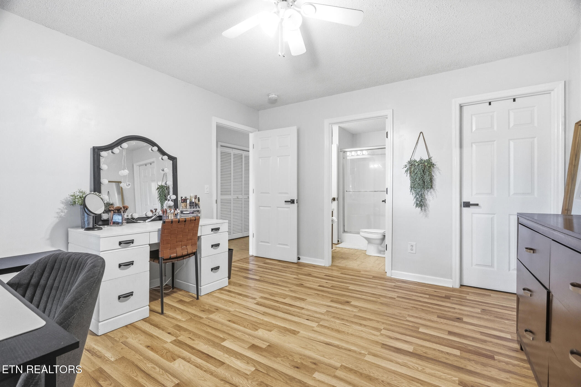
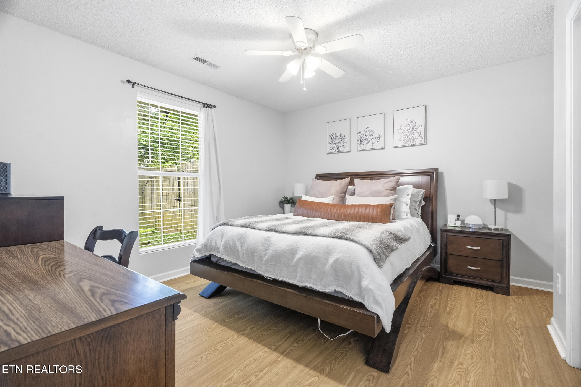
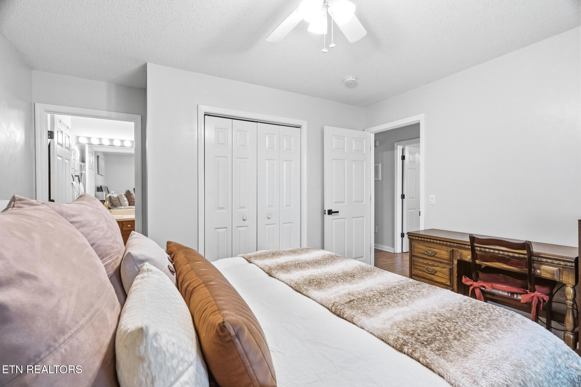
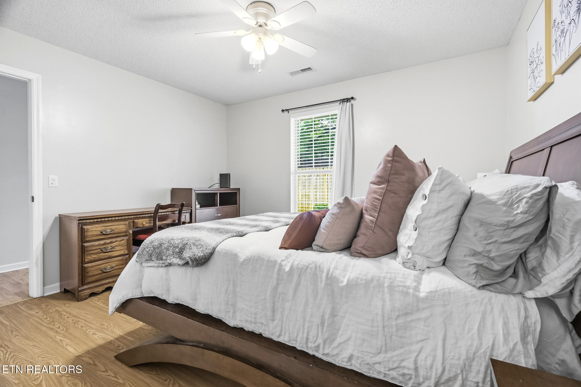
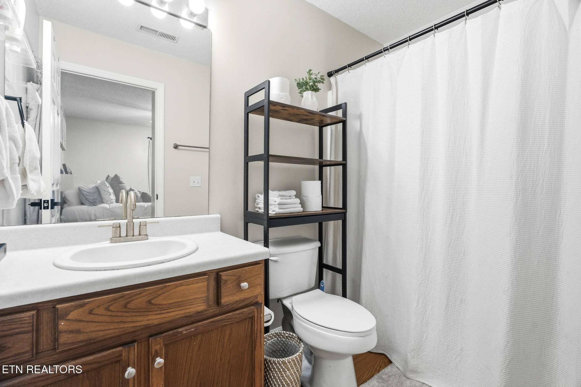
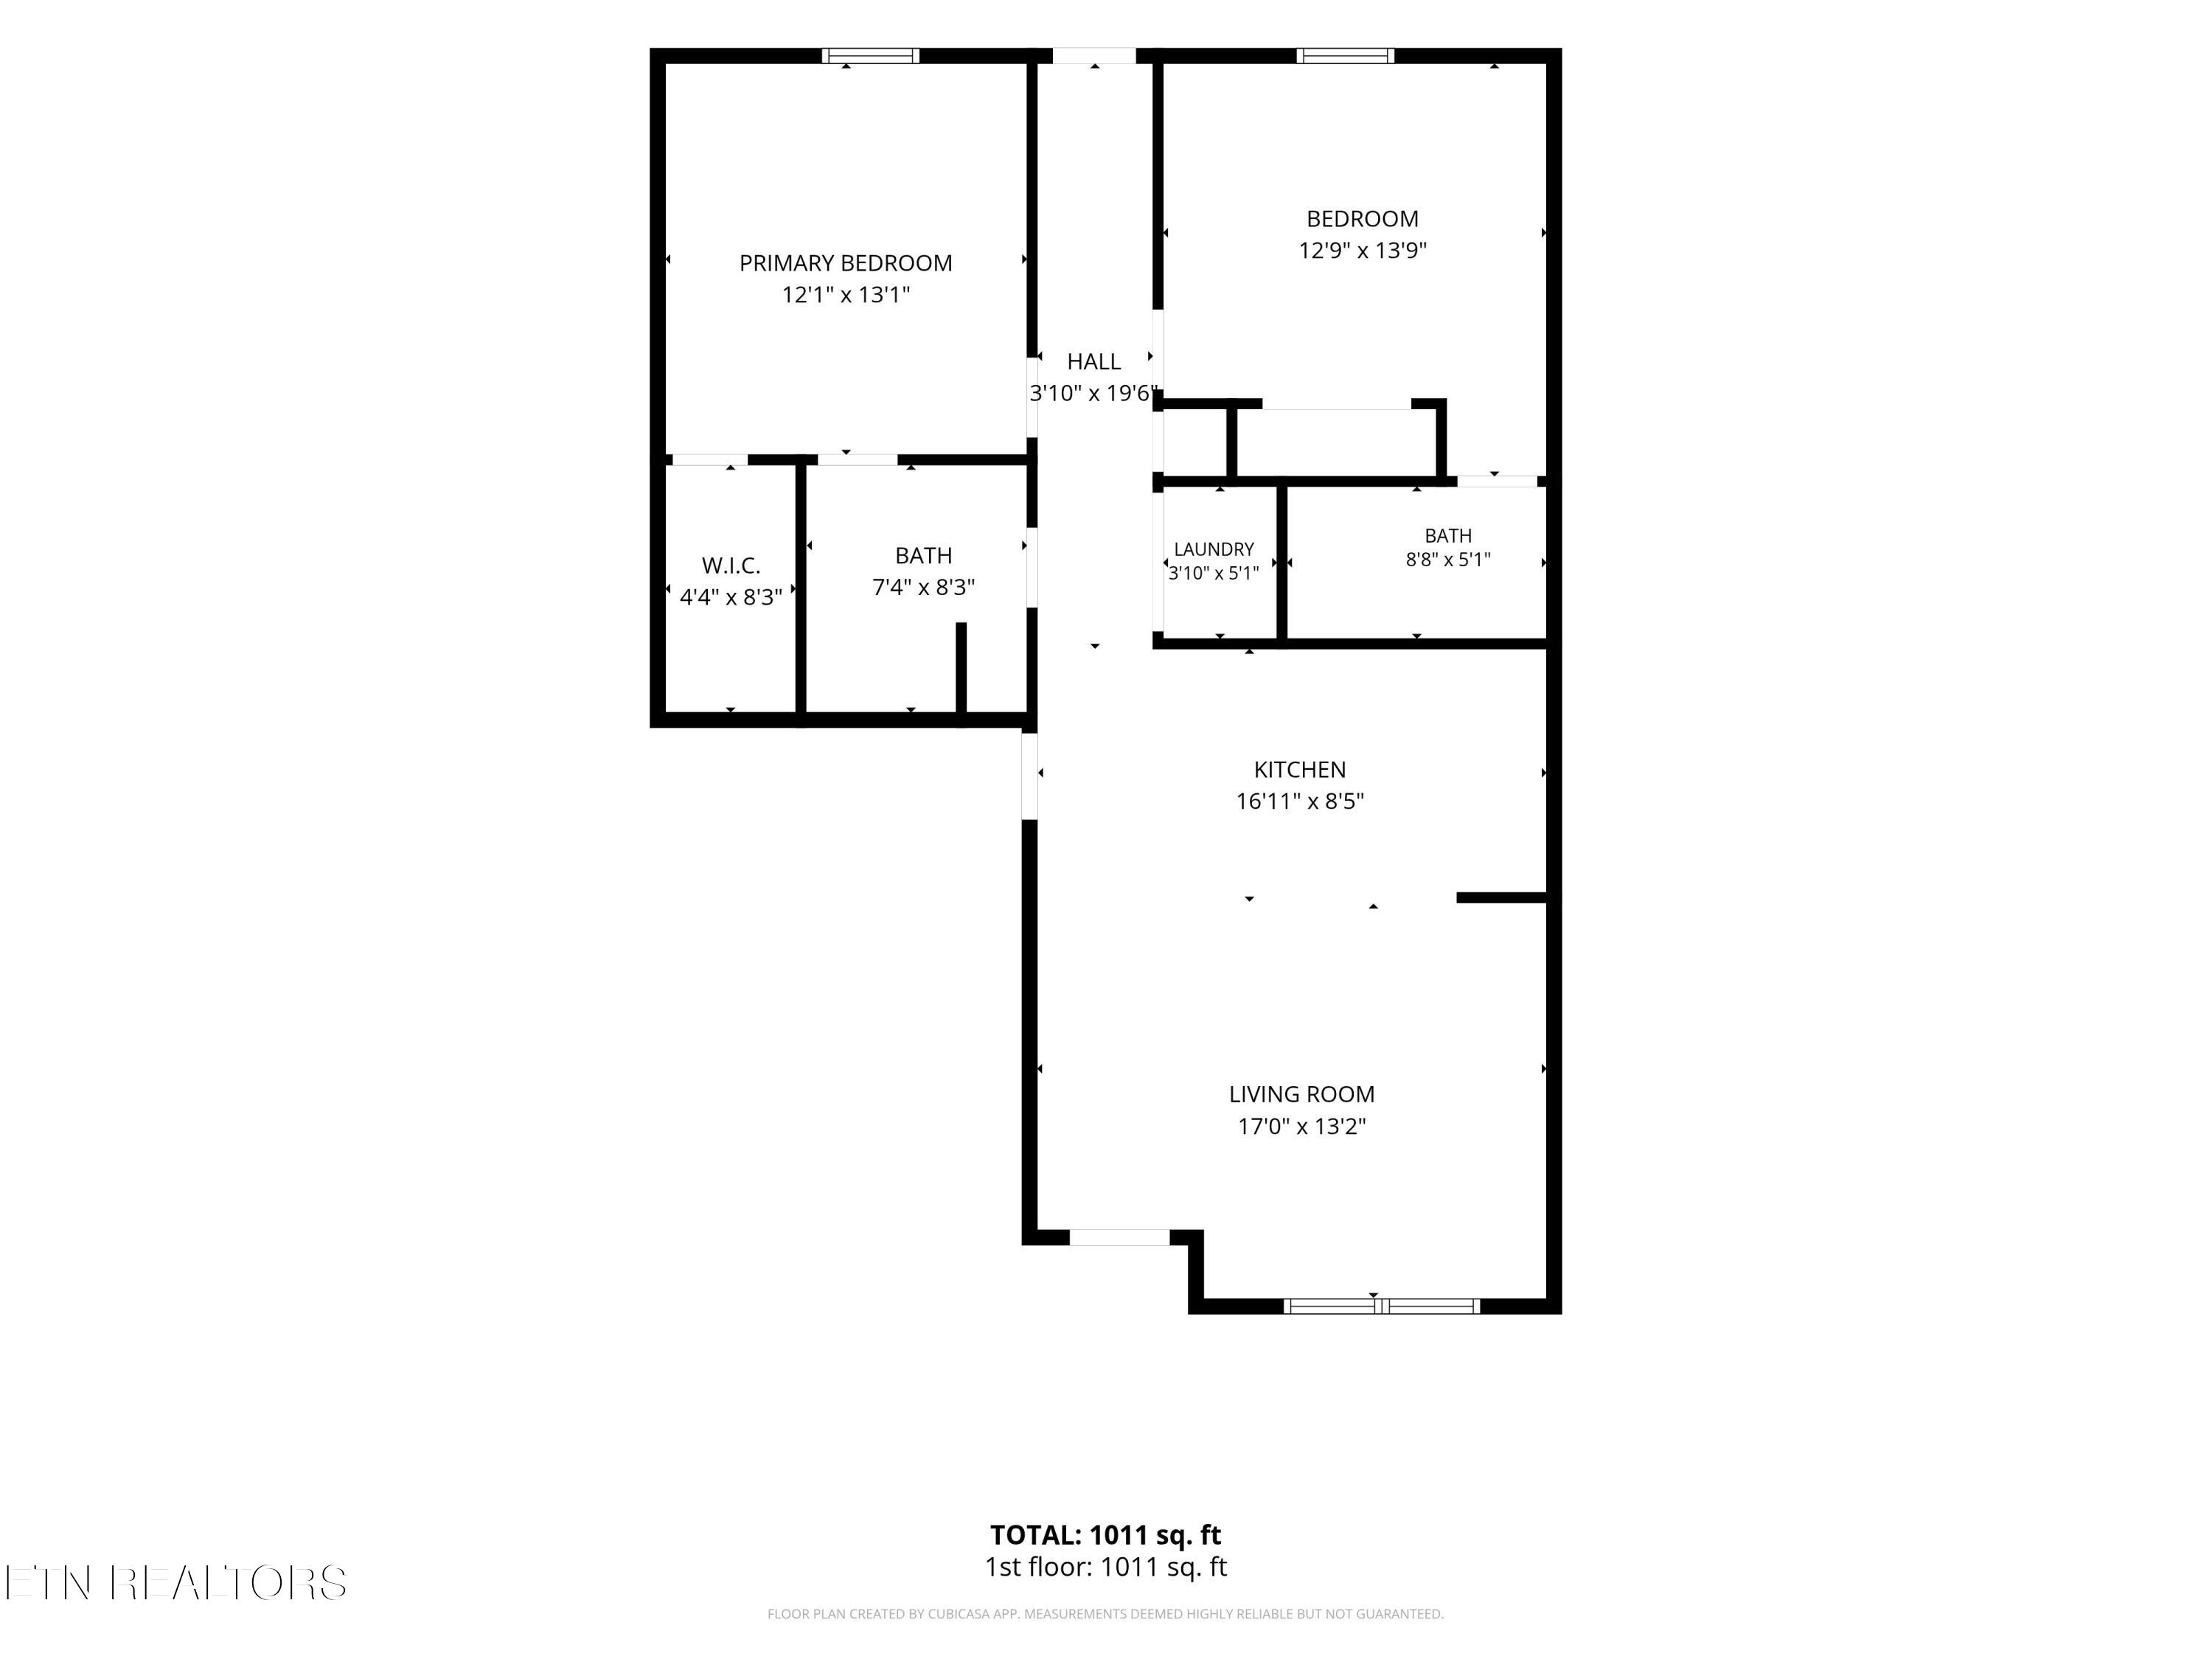
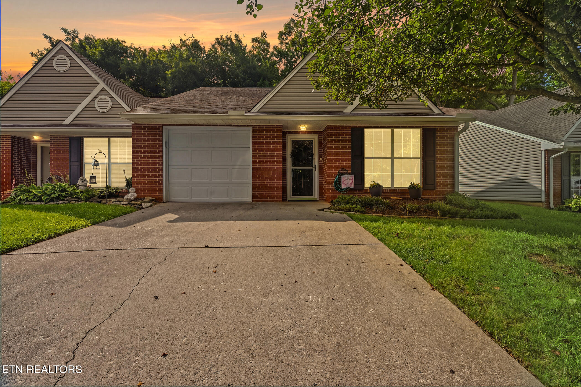
Welcome home to this immaculate 2-bedroom, 2-bath, one-level end-unit offering the perfect combination of comfort, convenience, and low-maintenance living! This beautifully maintained open-concept home is move-in ready and packed with updates, making it an exceptional opportunity you won't want to miss.

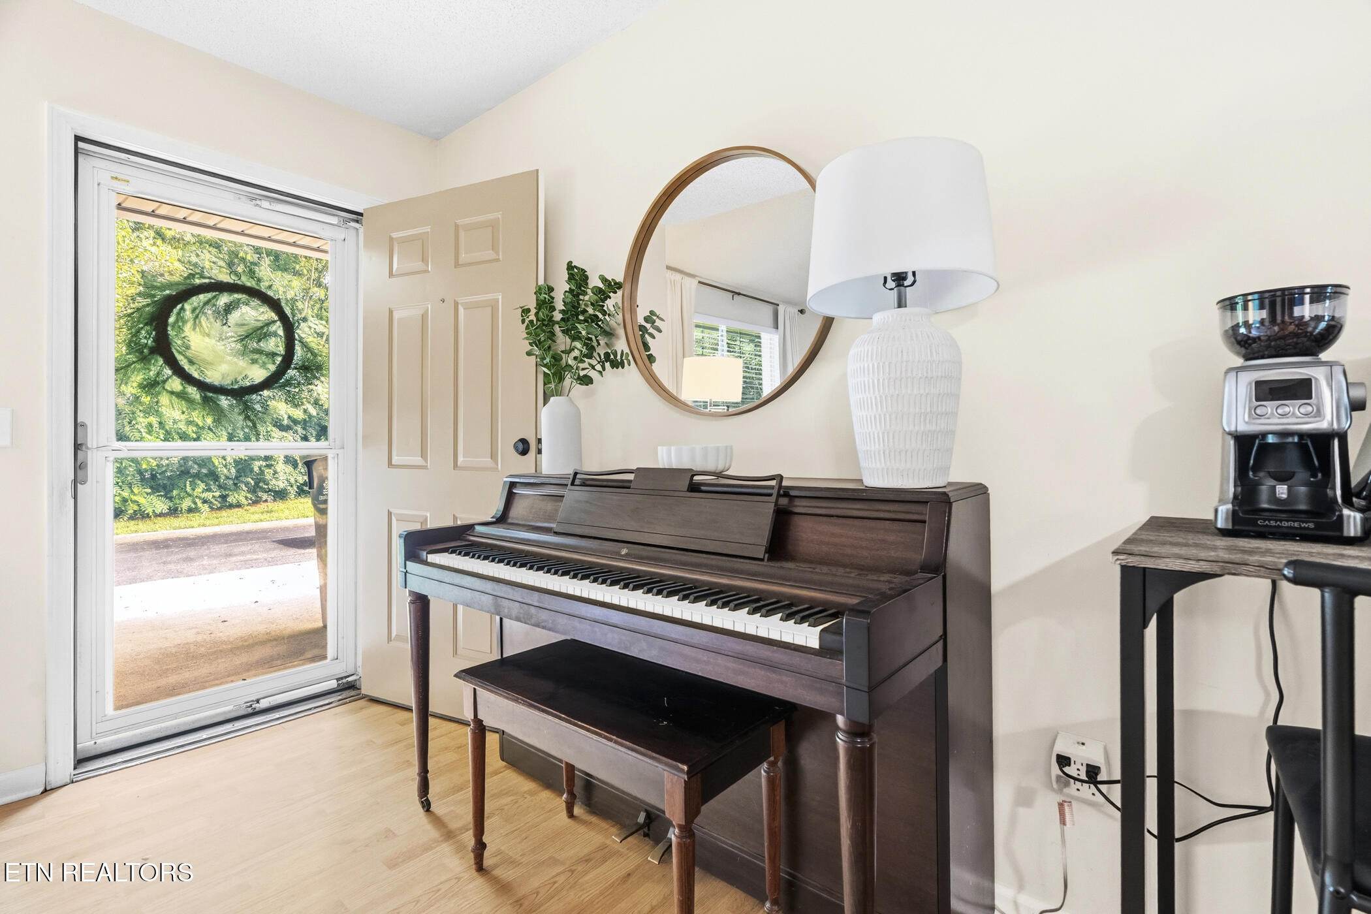
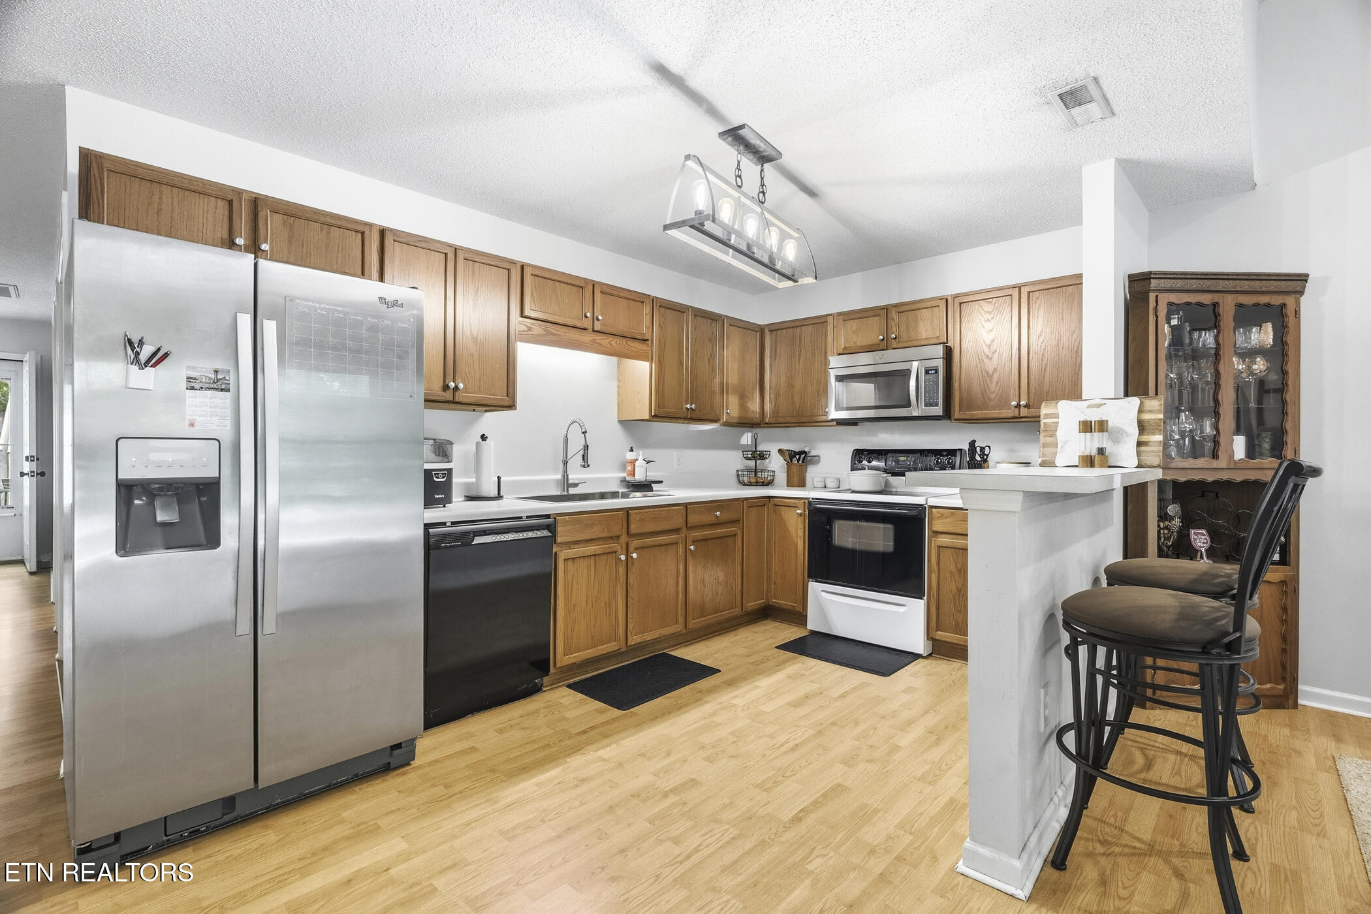
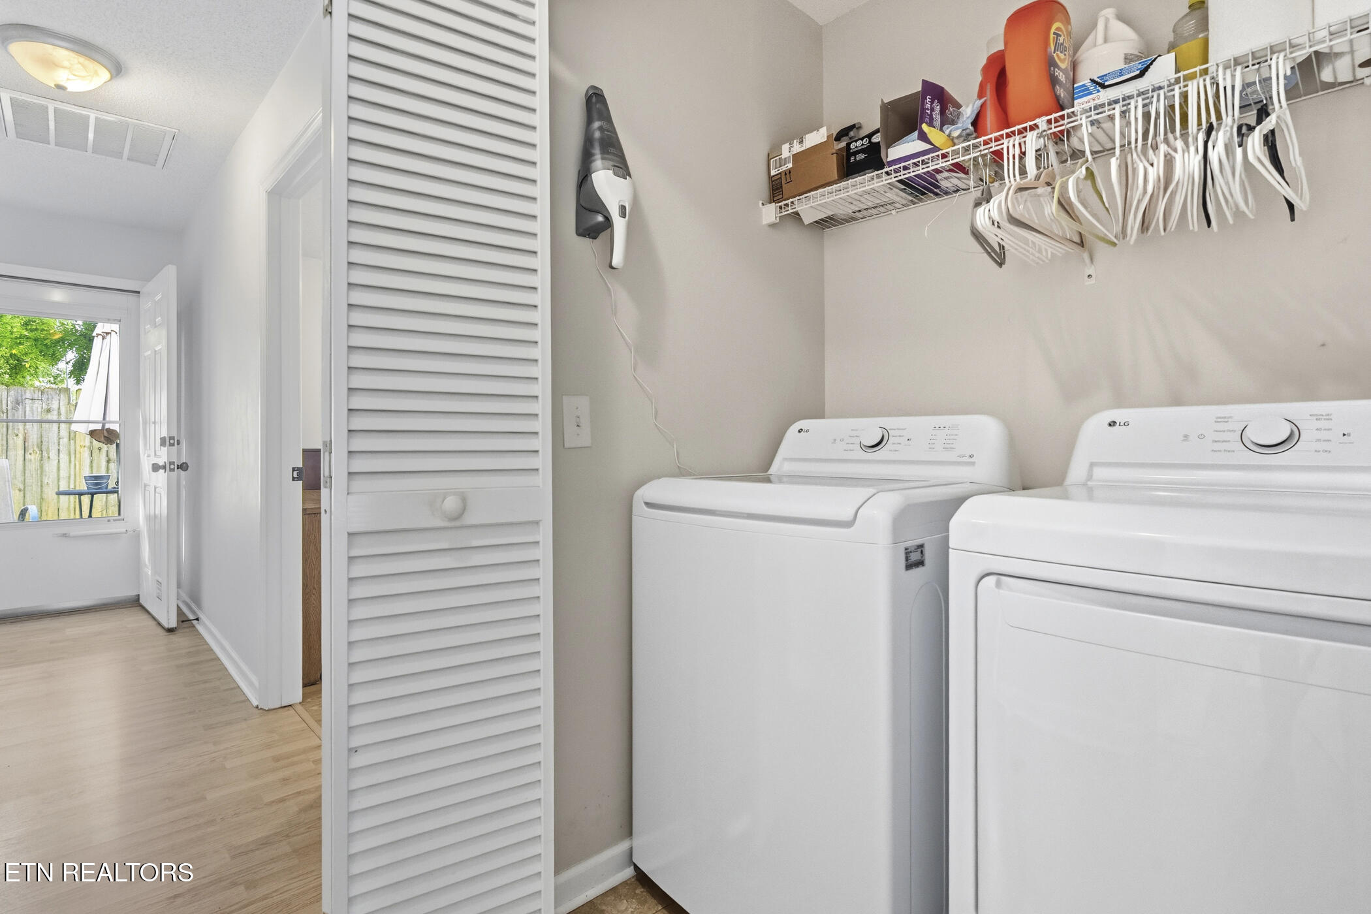
The spacious floor plan seamlessly connects the living, dining, and kitchen areas, creating an inviting space that's perfect for both everyday living and entertaining. The seller is leaving all appliances, making your move even easier.

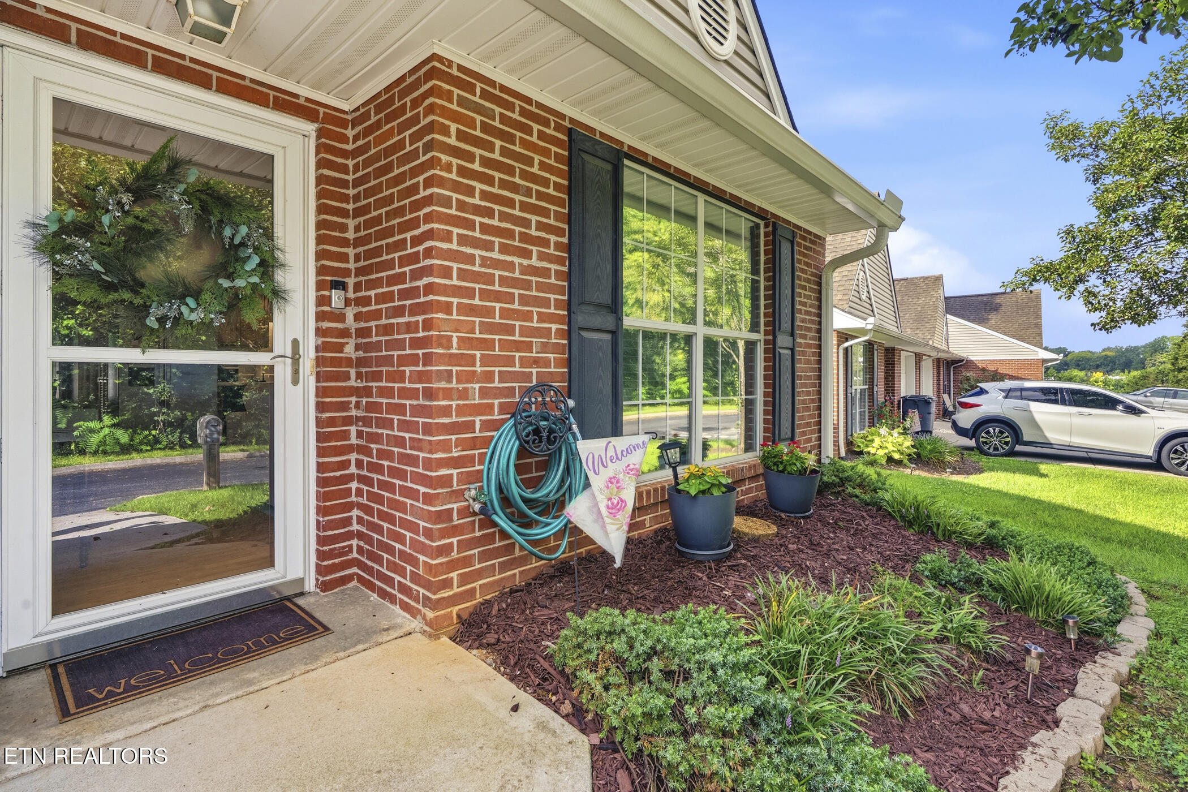
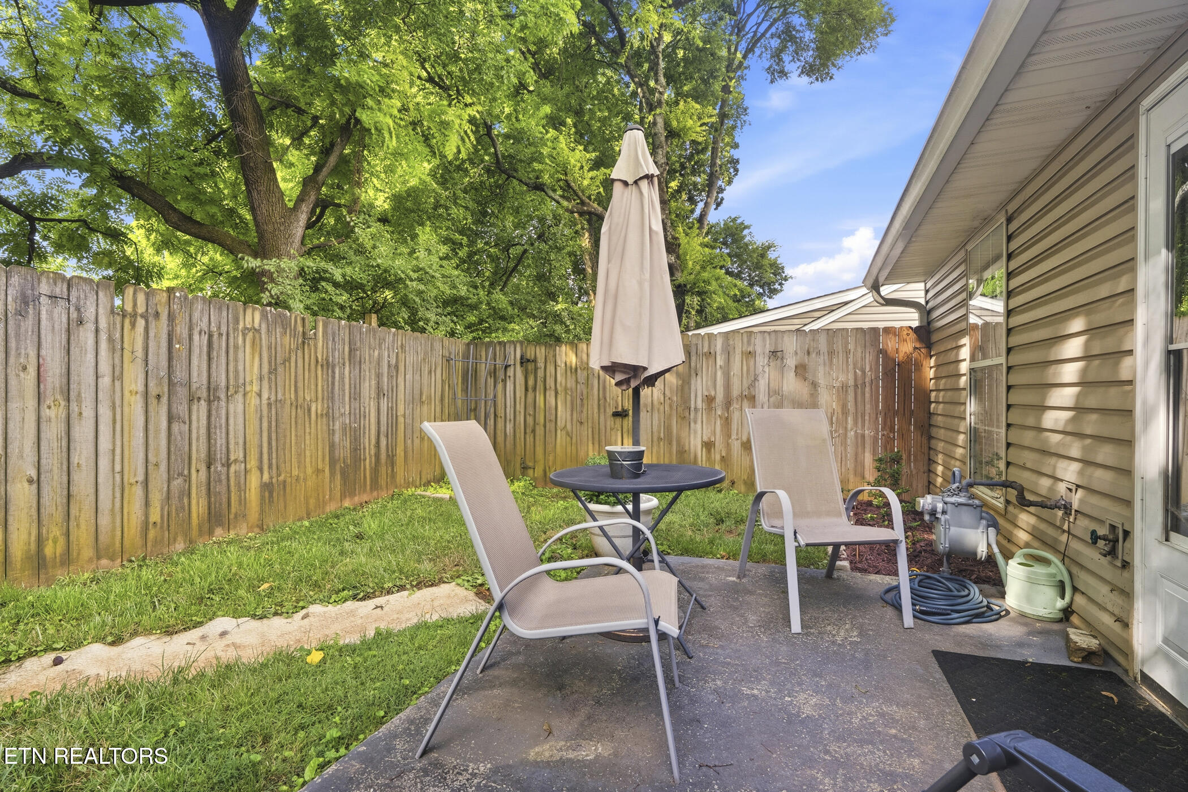
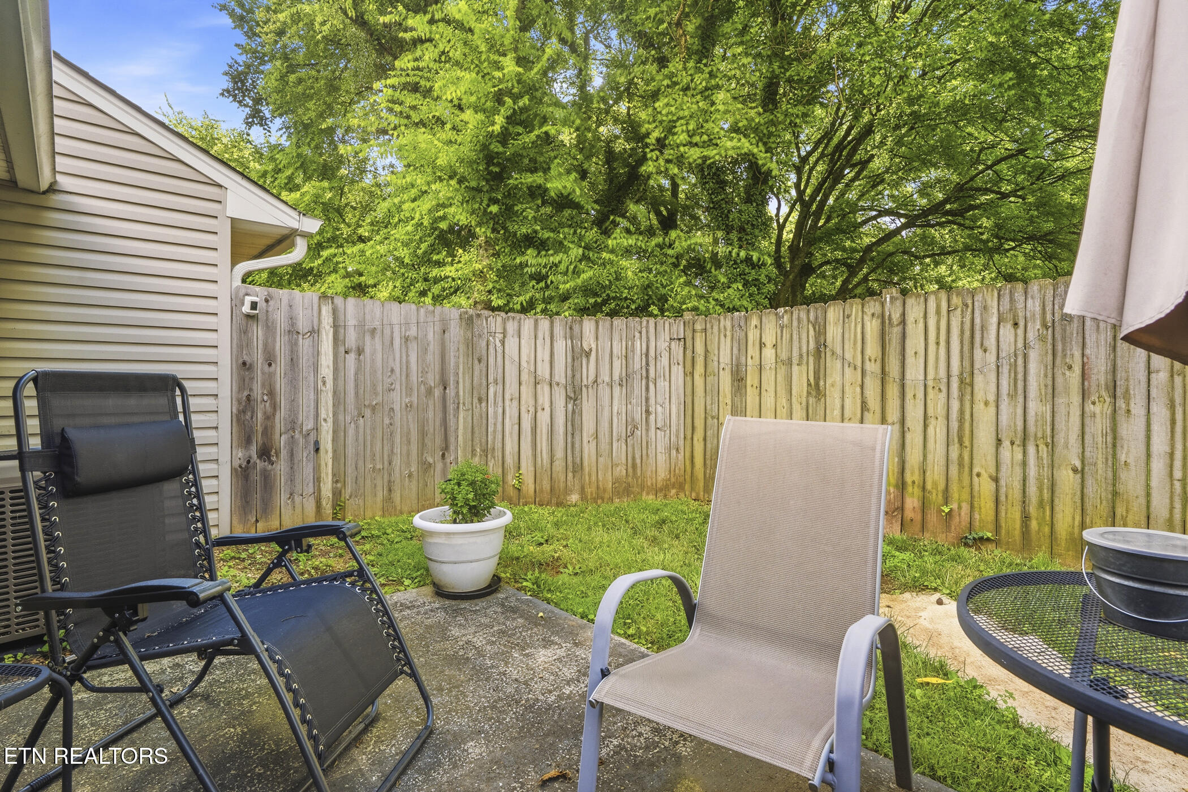
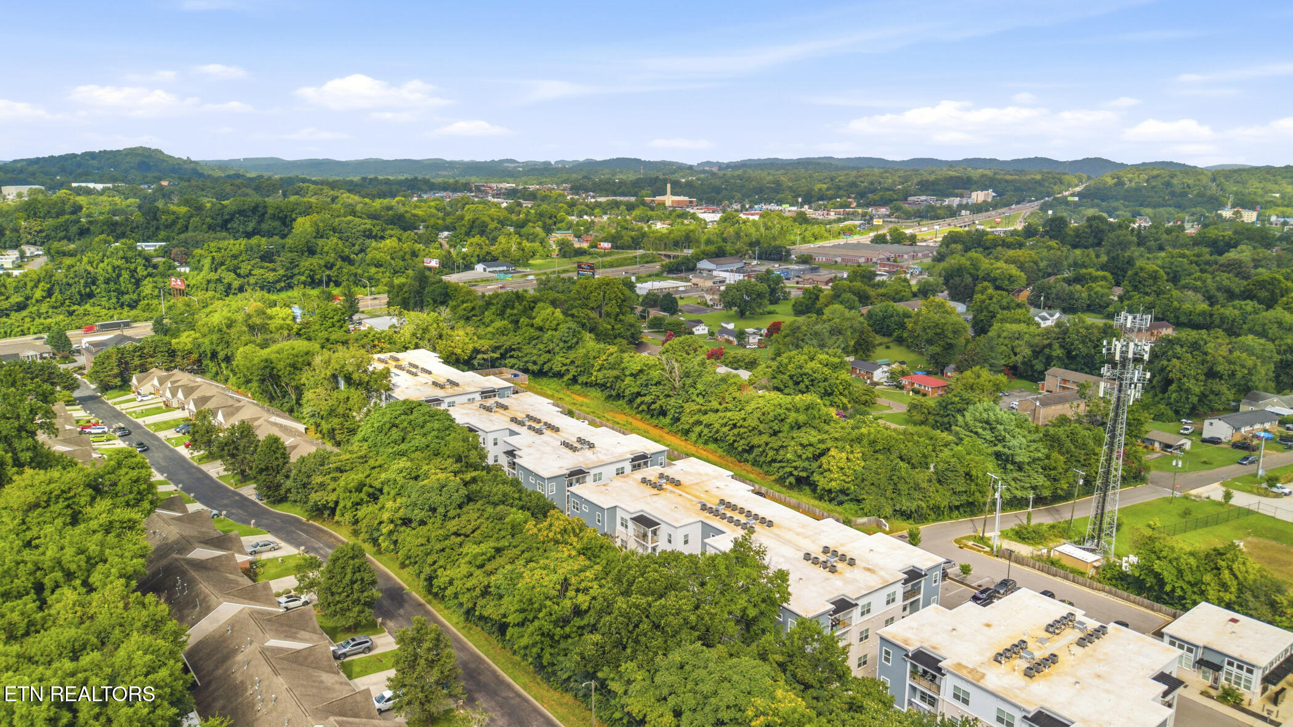
Step outside to enjoy your private patio, ideal for relaxing with your morning coffee or unwinding at the end of the day. As an end unit, you'll appreciate the added privacy, while the wooded view from the front door provides a peaceful natural setting.

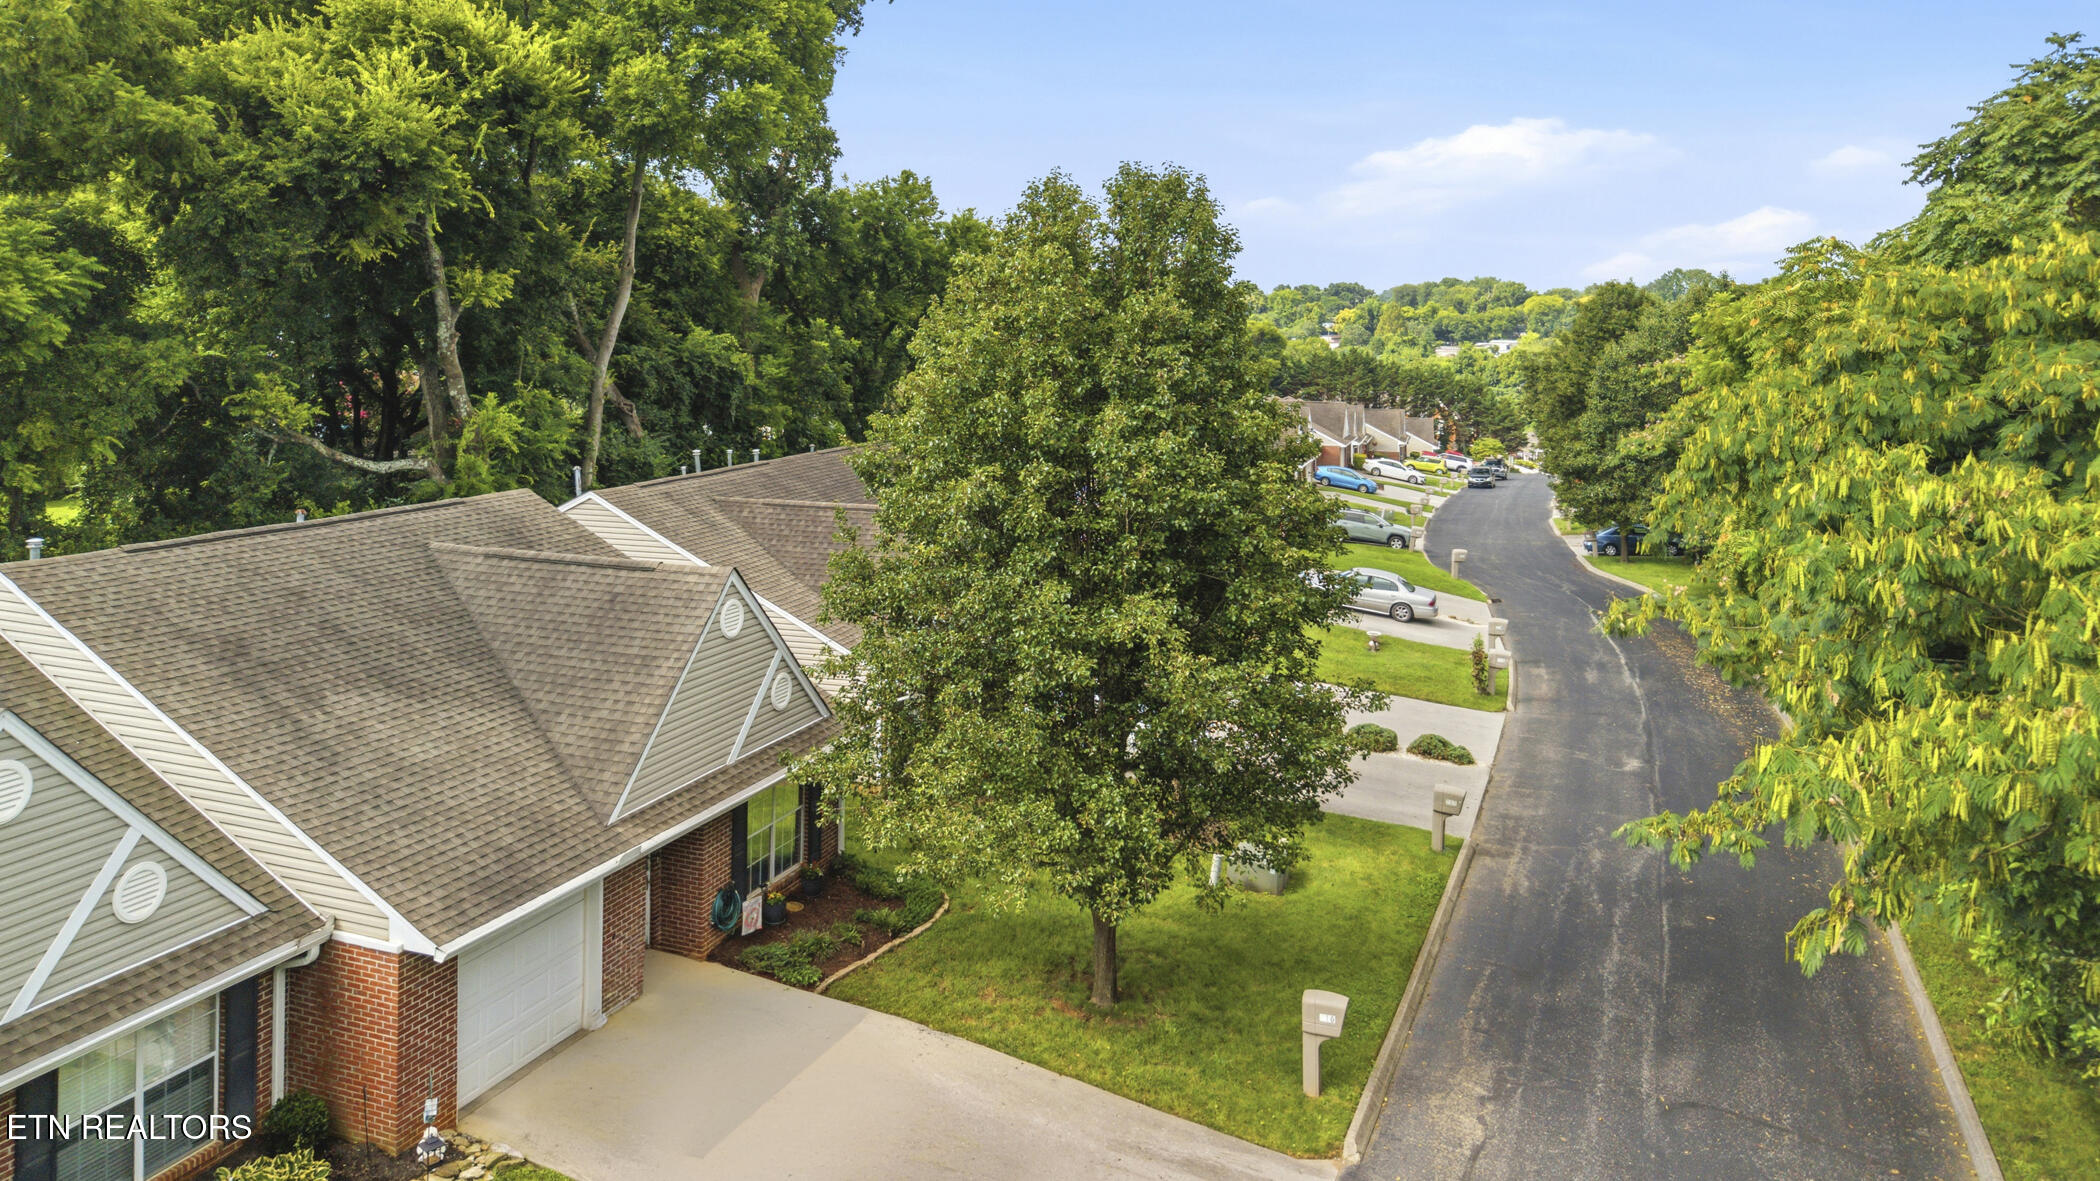
Recent updates include a new HVAC system, new water heater, new garage door opener, and updated door hardware throughout, giving you peace of mind for years to come. The oversized driveway comfortably accommodates two vehicles in addition to the attached garage.

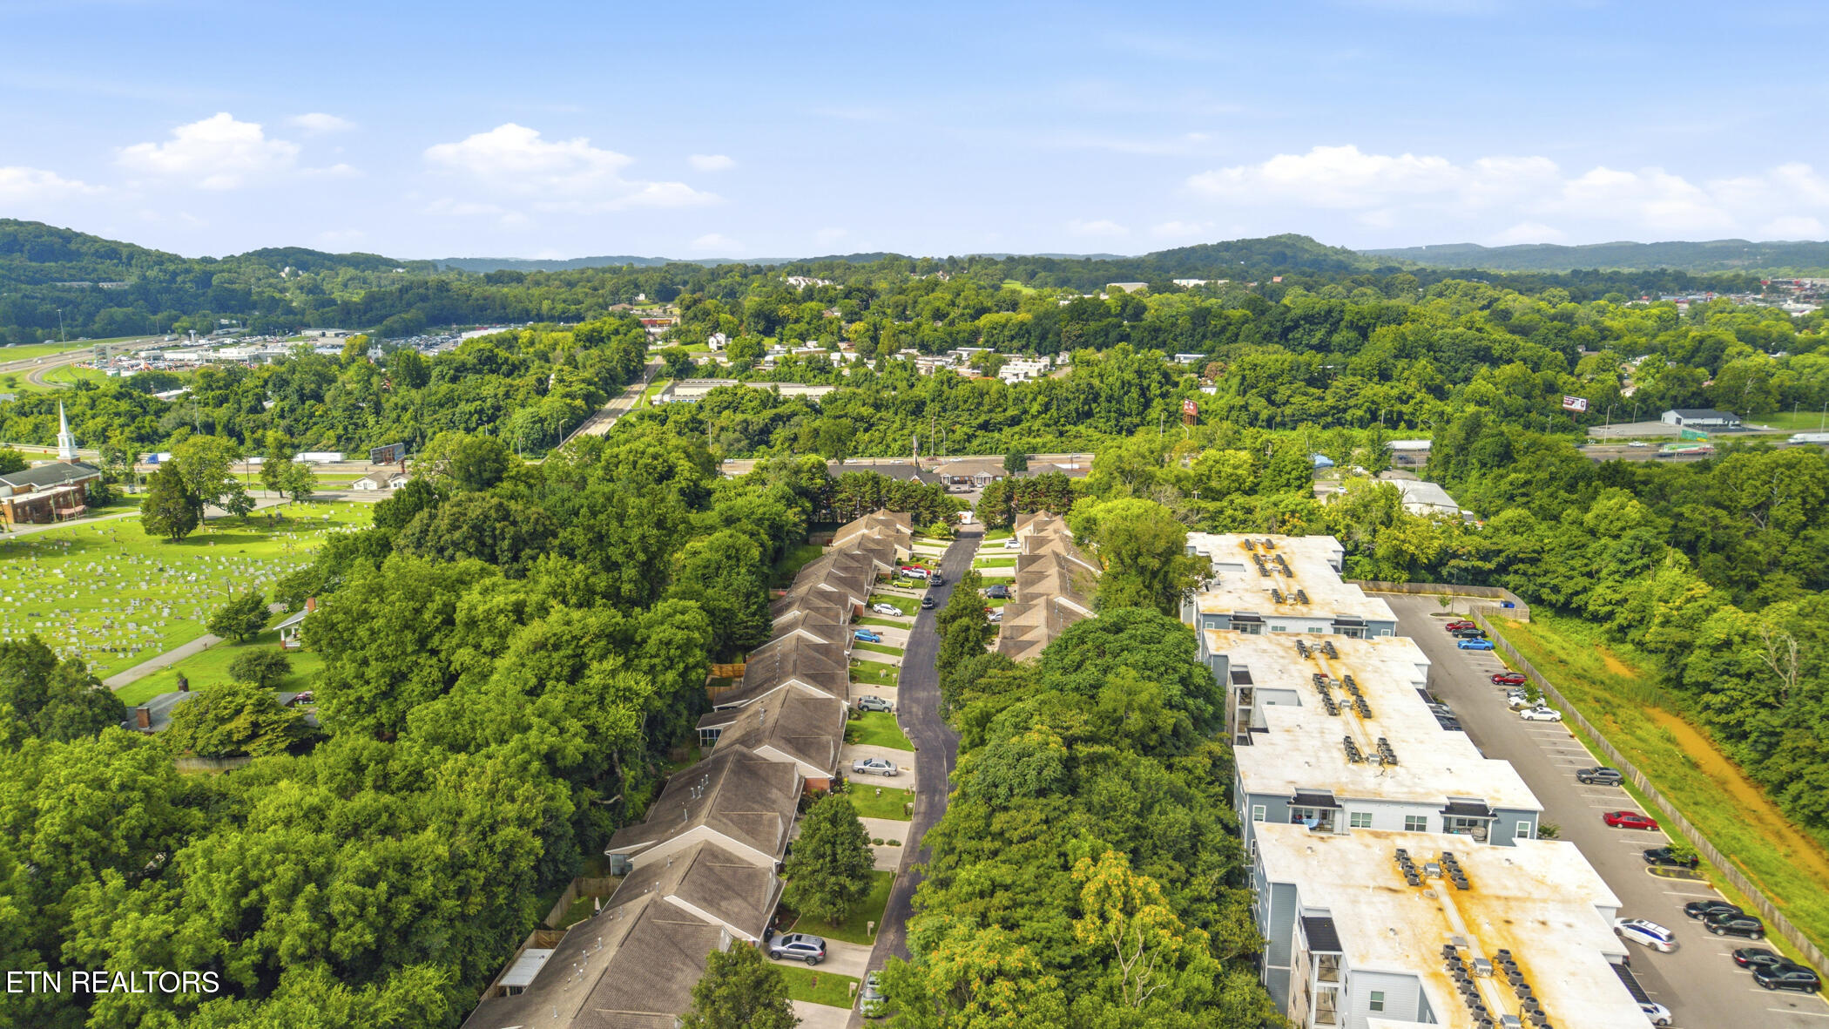
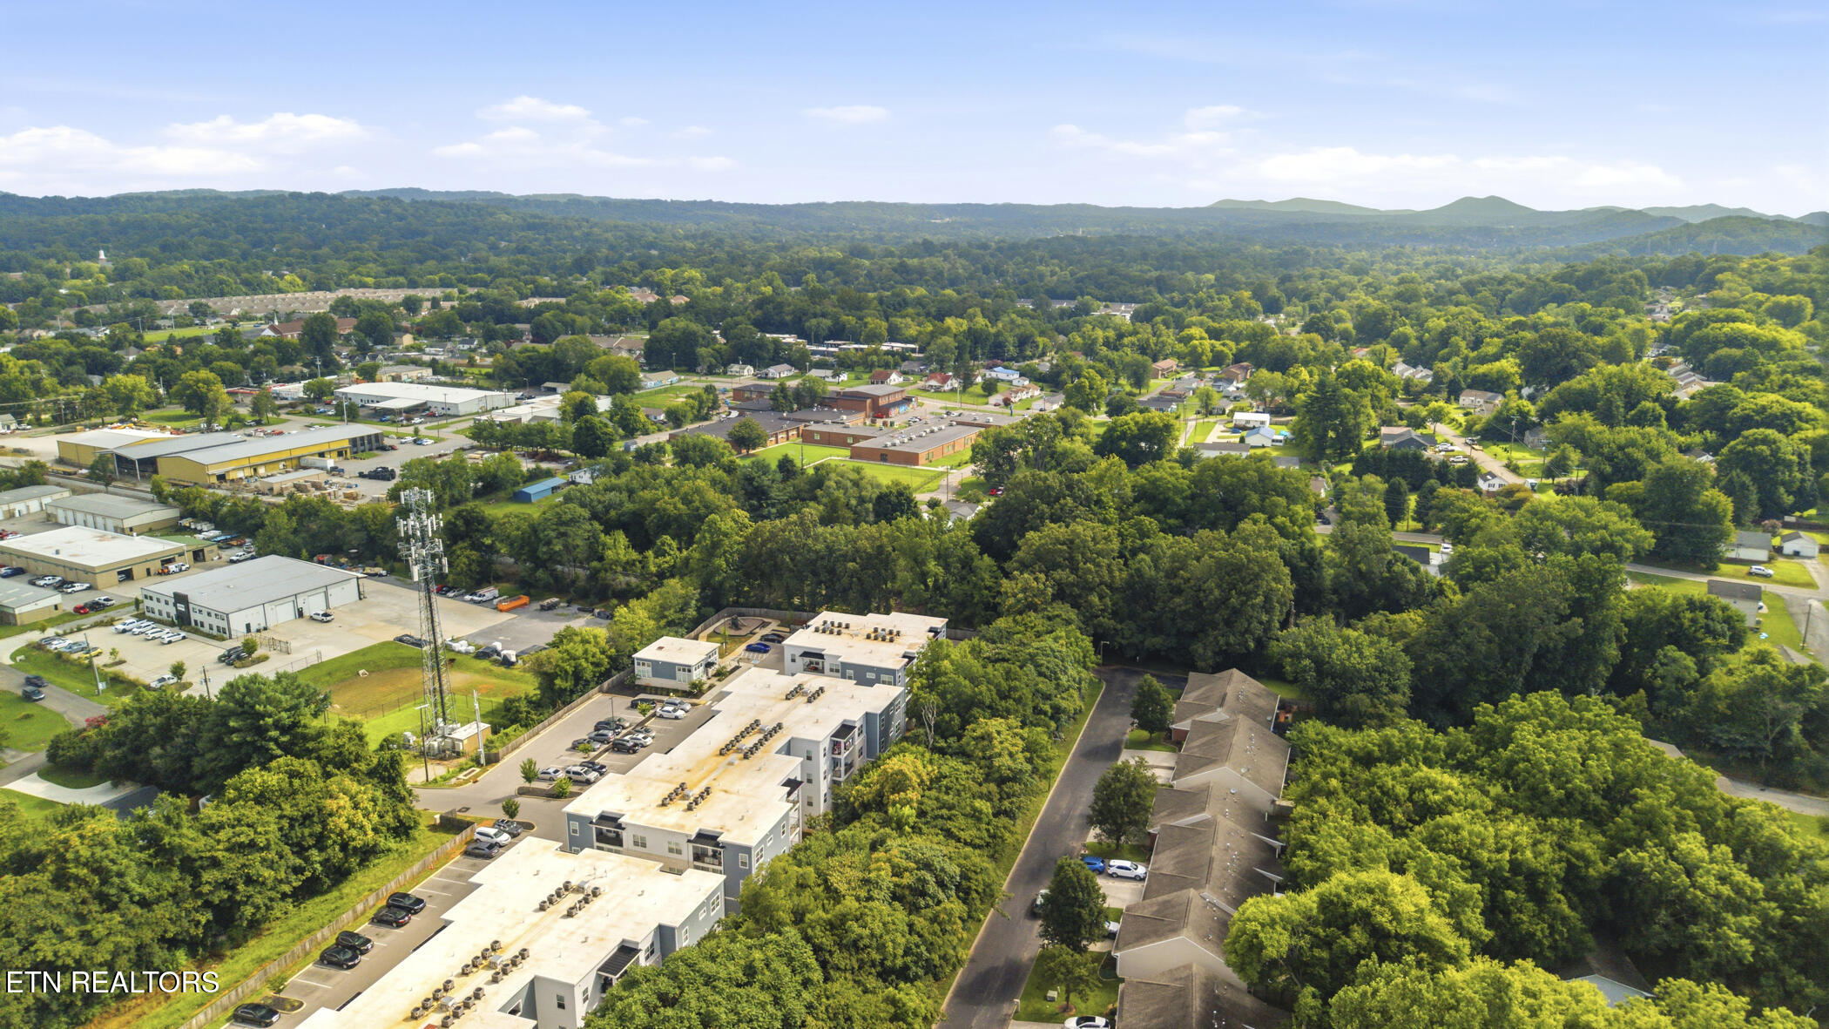
Conveniently located just minutes from downtown, the interstate, shopping, restaurants, and everyday amenities, this home offers the perfect balance of tranquility and accessibility.

Don't miss your chance to own this immaculate, move-in-ready home. Schedule your private showing today!

Share Property

Location

216 Dalton Place Way, Knoxville, TN 37912

Status

For Sale
Jennifer Scates

Jennifer Scates

Property Amenities

Interior
Fireplace None
Appliances Dishwasher, Disposal, Microwave, Range, Refrigerator
Flooring Laminate
Total Bedrooms: 2
Full Bathrooms: 2
Other Interior Features Walk-In Closet(s), Cathedral Ceiling(s), Breakfast Bar, Eat-in Kitchen
Area & Lot
Total area 1,012 Sq.Ft.
Lot Area 435.6 Sq.Ft.
Living area 1,012 Sq.Ft.
MLS® ID 1348962
Year Built 2003
High School Central
Middle School Gresham
Elementary School Inskip
View Description Wooded
Architecture Styles Traditional
Type Condo
Status For Sale
Exterior
Air conditioning Central Cooling, Ceiling Fan(s)
Heat type Central, Natural Gas, Electric
Water Source Public
Garage Space 1.0
Security Features Smoke Detector
Sewer Public Sewer
Other Exterior Features Prof Landscaped
Parking Garage Door Opener, Attached, Main Level
Lot Features Private
Finance
Sales Price $268,000
HOA Fees $125 monthly
image

Schedule a Showing

I would love to show you our beautiful property. Please select your preferred date and time below. I will be in touch shortly to confirm your appointment.

Schedule a Showing

I would love to show you my beautiful property. Please select your preferred date and time below. I will be in touch shortly to confirm your appointment.

Thank you for your interest in 216 Dalton Place Way, Knoxville, TN 37912. We are reviewing your request and will be in touch shortly!

Mortgage Calculator

Estimate your monthly mortgage payment, including the principal and interest, property taxes, and HOA. Adjust the values to generate a more accurate rate.

All estimates are provided for informational purposes only. Actual amounts may vary.
$0,000 Your Payment 20 15 65
$0,000 Your Payment

Knoxville

Work With Jennifer

Jennifer offers expert guidance to help you find your next home, ensuring a smooth and informed experience throughout the process.