Leave a Message

Thank you for your message. I will be in touch with you shortly.

112 Kerri Drive
112 Kerri Drive
112 Kerri Drive
112 Kerri Drive
112 Kerri Drive
112 Kerri Drive
112 Kerri Drive
112 Kerri Drive
112 Kerri Drive
112 Kerri Drive
112 Kerri Drive
112 Kerri Drive
112 Kerri Drive
112 Kerri Drive
112 Kerri Drive
112 Kerri Drive
112 Kerri Drive
112 Kerri Drive
112 Kerri Drive
112 Kerri Drive
112 Kerri Drive
112 Kerri Drive
112 Kerri Drive
112 Kerri Drive
112 Kerri Drive
112 Kerri Drive
112 Kerri Drive
112 Kerri Drive
112 Kerri Drive
112 Kerri Drive
112 Kerri Drive
112 Kerri Drive
112 Kerri Drive
VIEW PHOTOS
Courtesy of Wallace Jennifer Scates Group, Jennifer Scates
$270,000

112 Kerri Drive

3 Beds 2 Baths 1,475 Sq.Ft. 0.46 Acres

Description

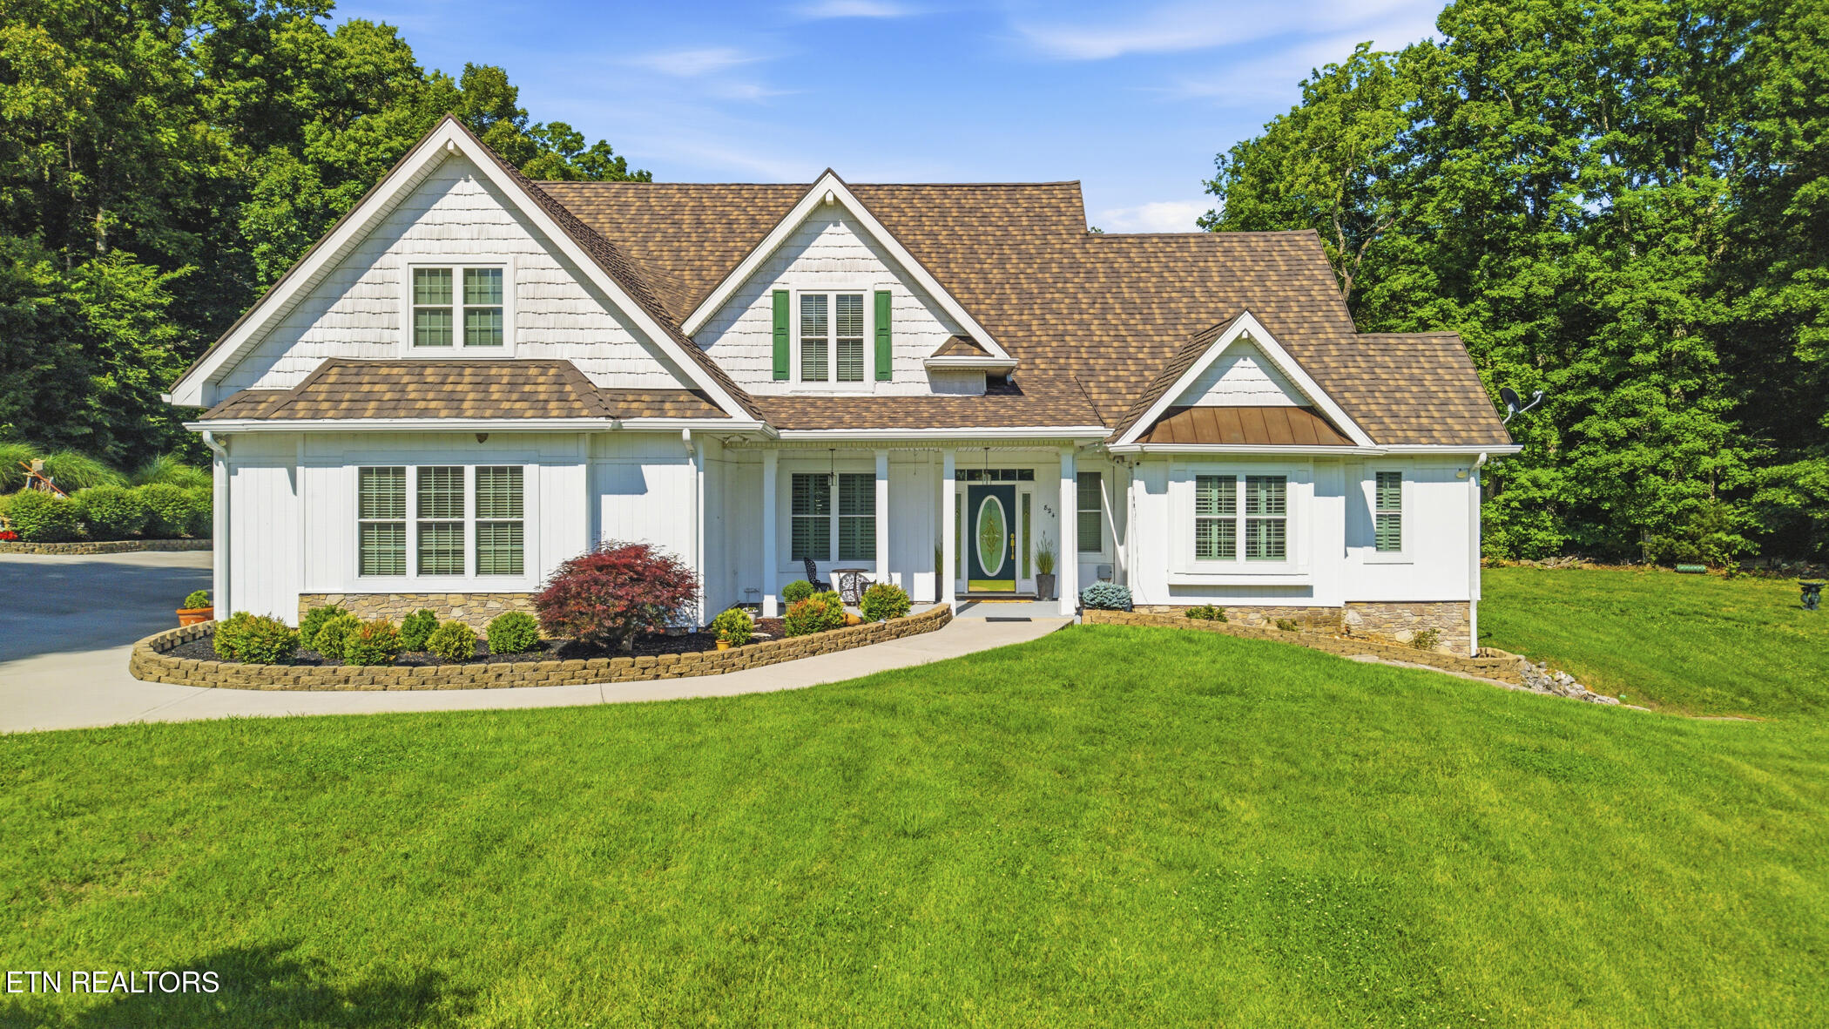
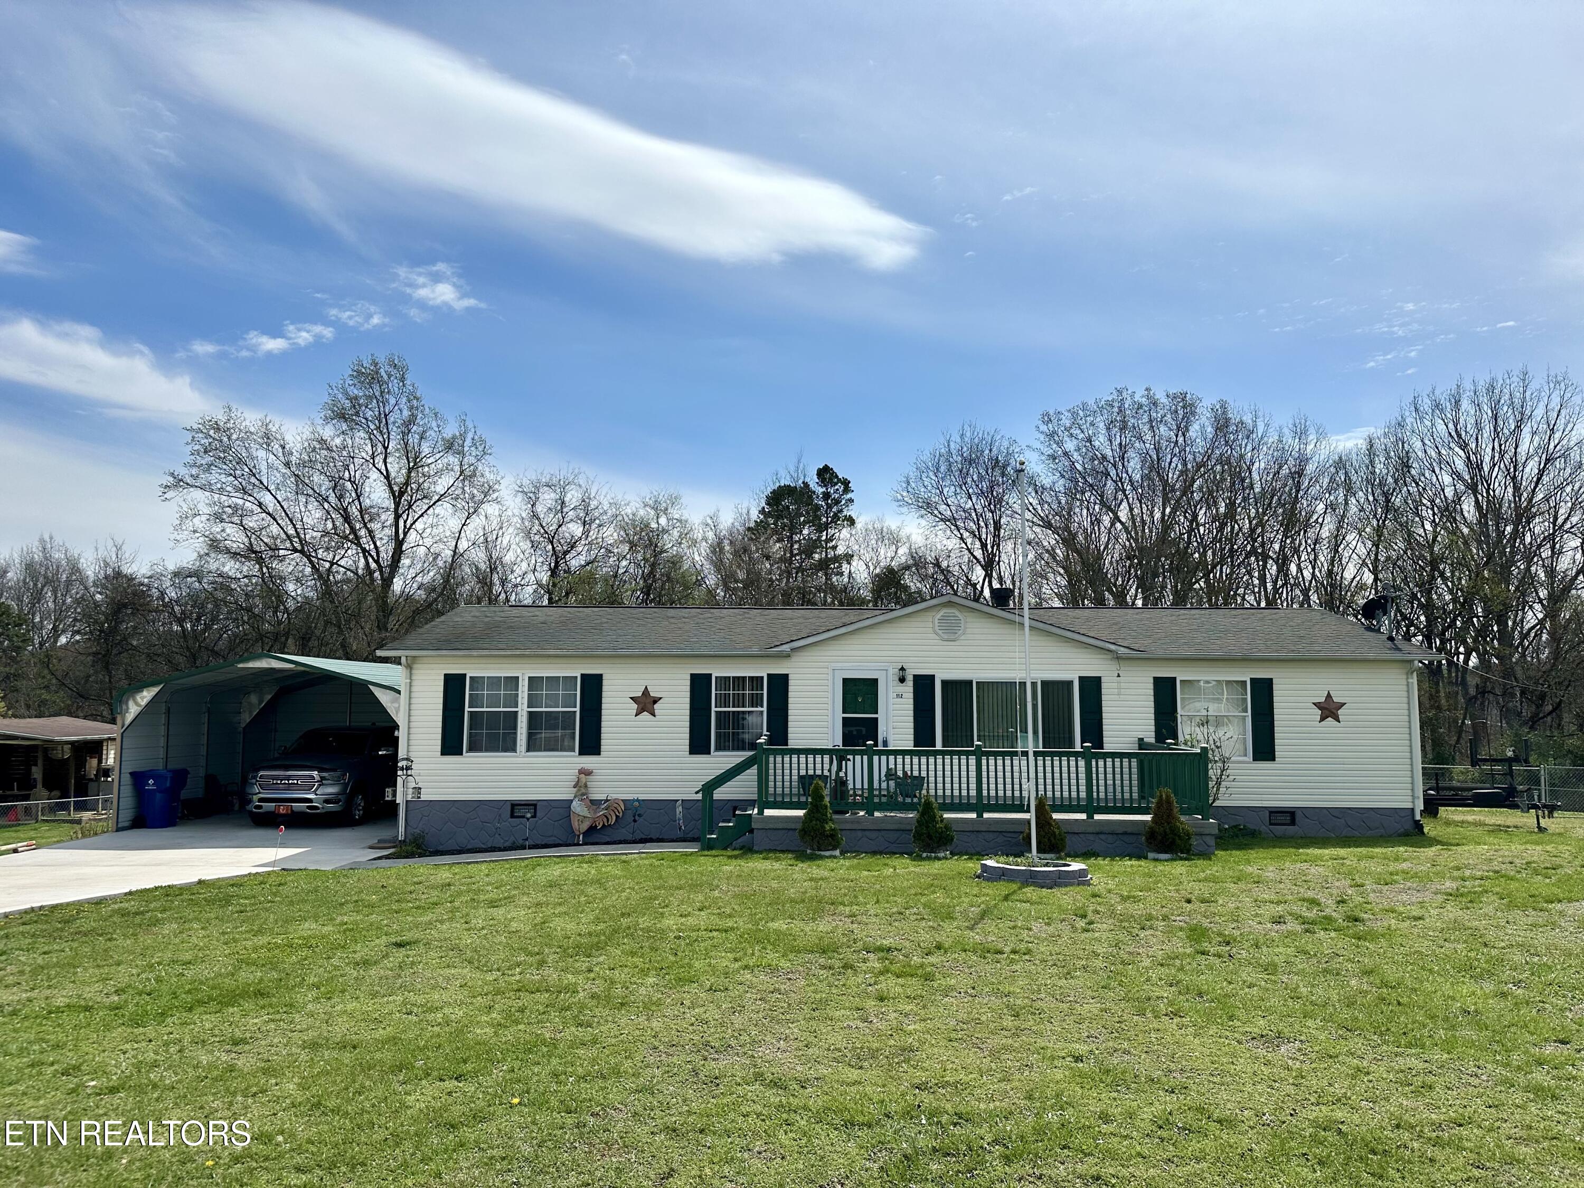
Updated Home on Nearly Half an Acre -- No Restrictions!

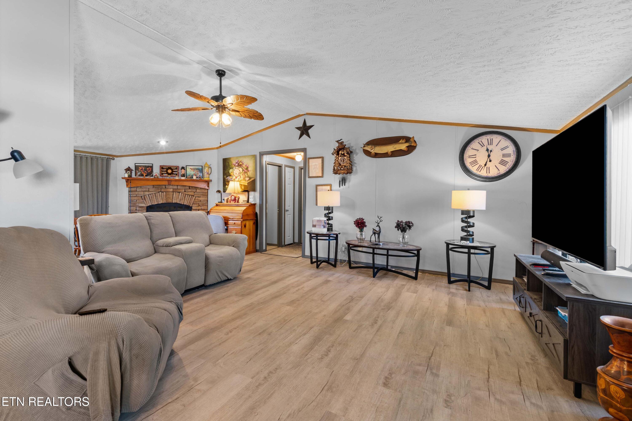
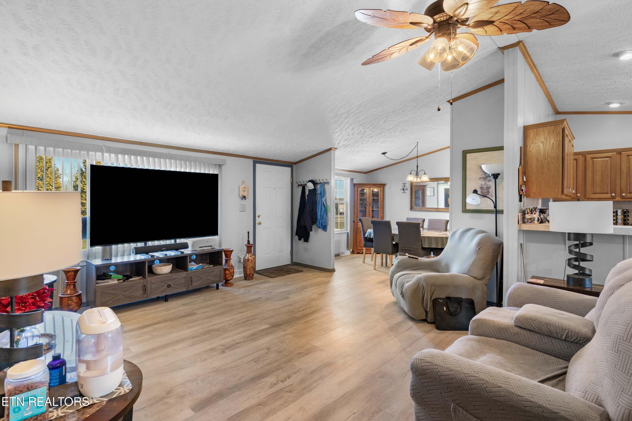
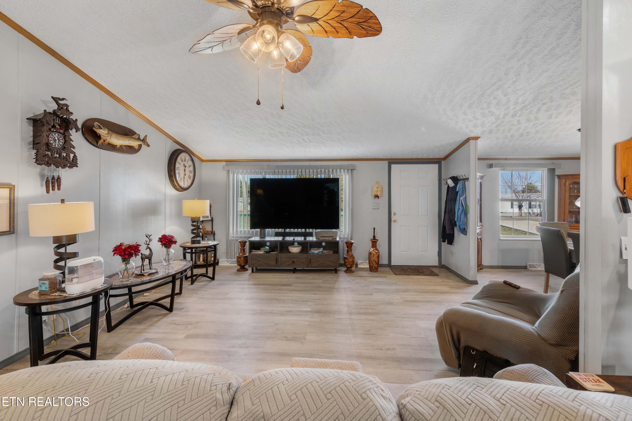
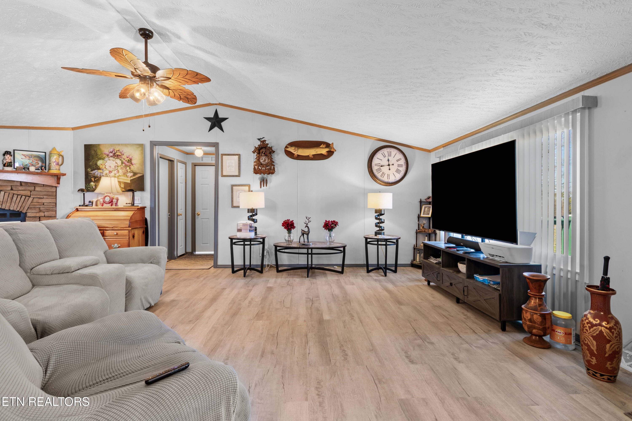
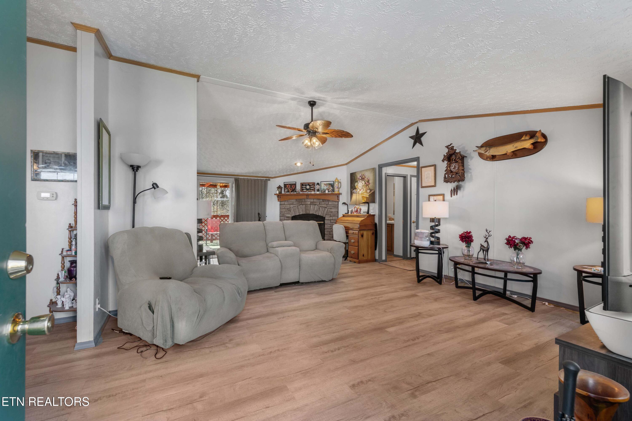
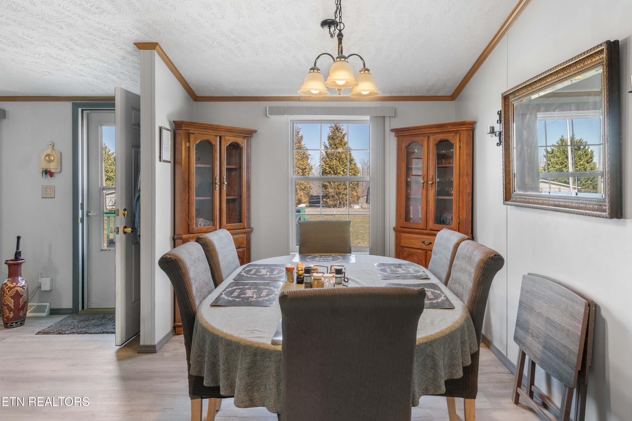
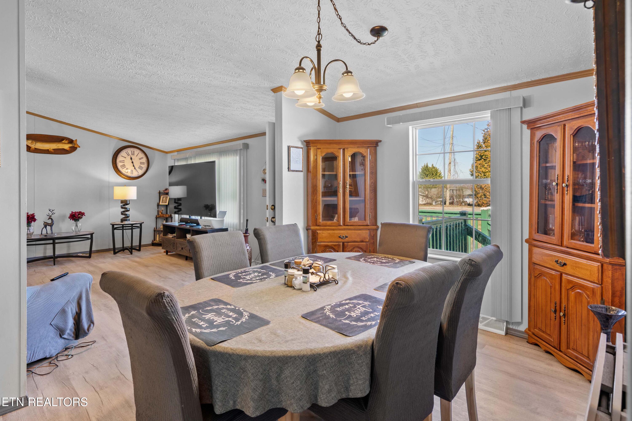
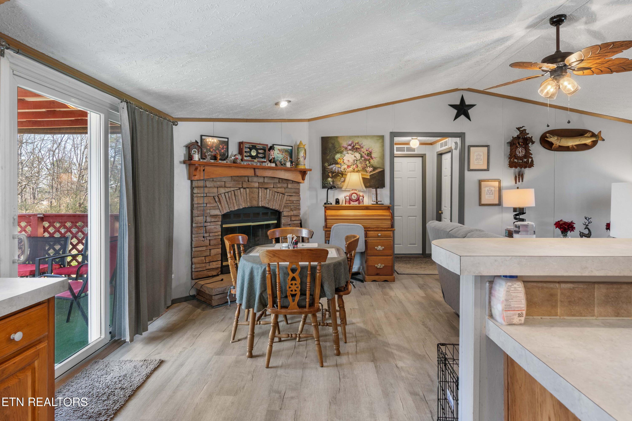
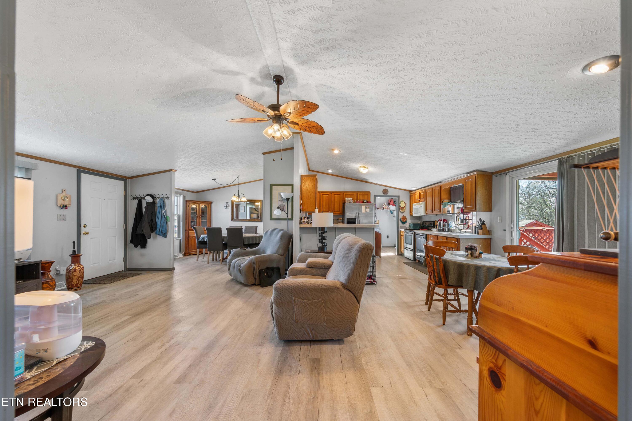
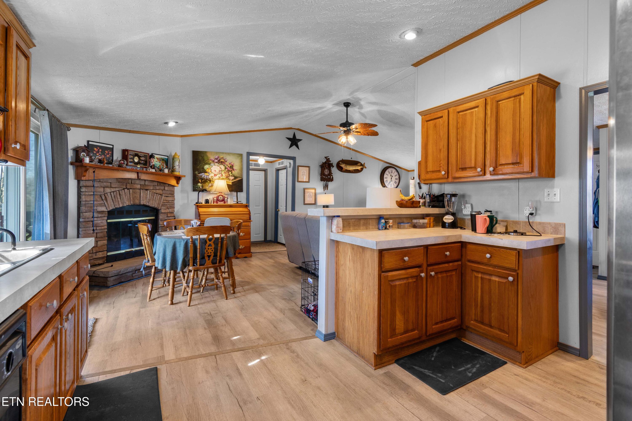
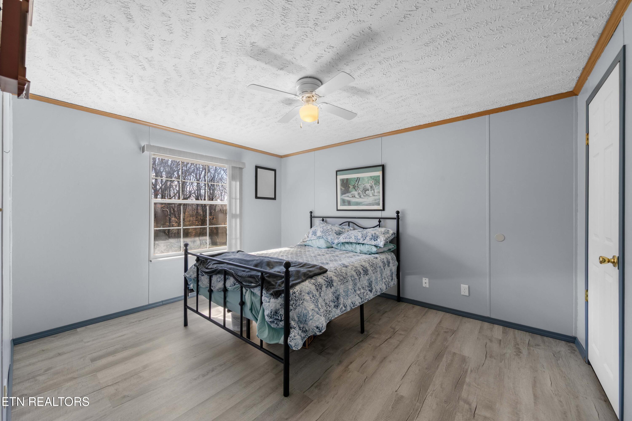
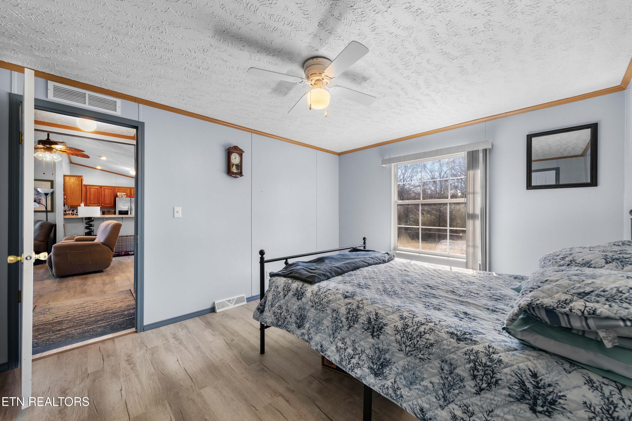
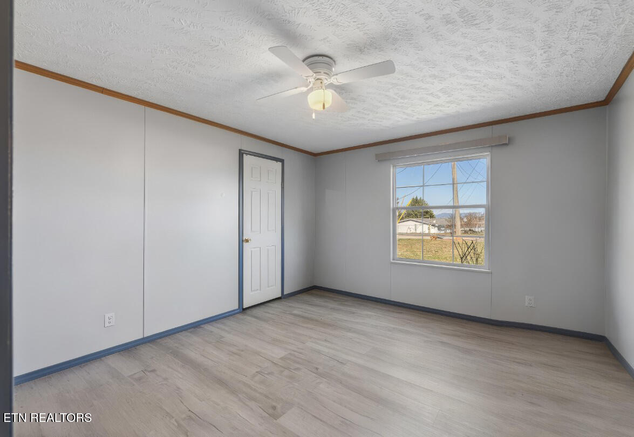
Welcome home to this beautifully updated 3-bedroom, 2-bath property offering the perfect blend of comfort, space, and flexibility. Inside, you'll find an inviting open-concept layout featuring new flooring throughout and a seamless flow between the living, dining, and kitchen areas -- ideal for everyday living and entertaining.

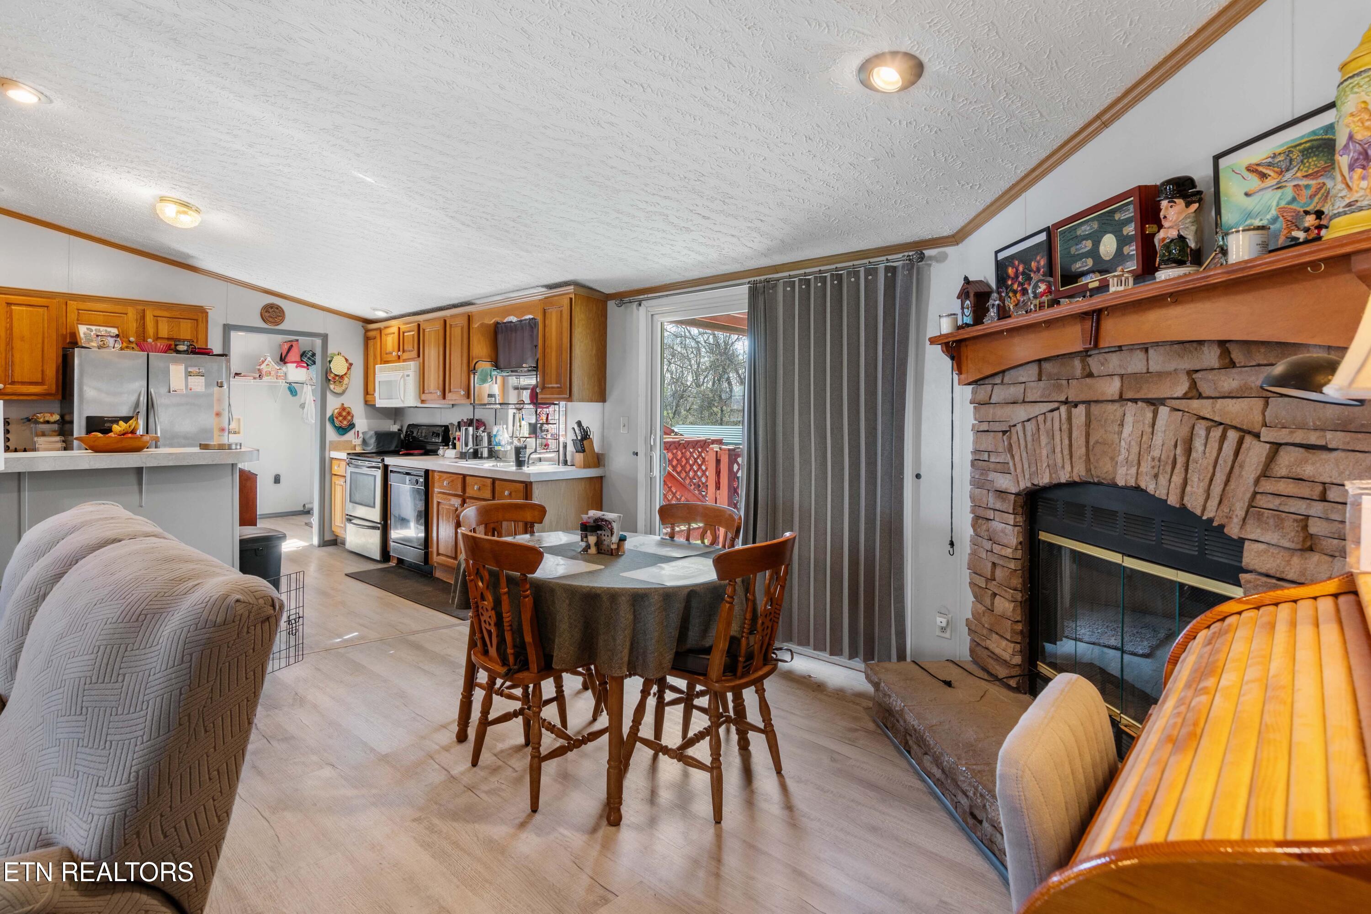
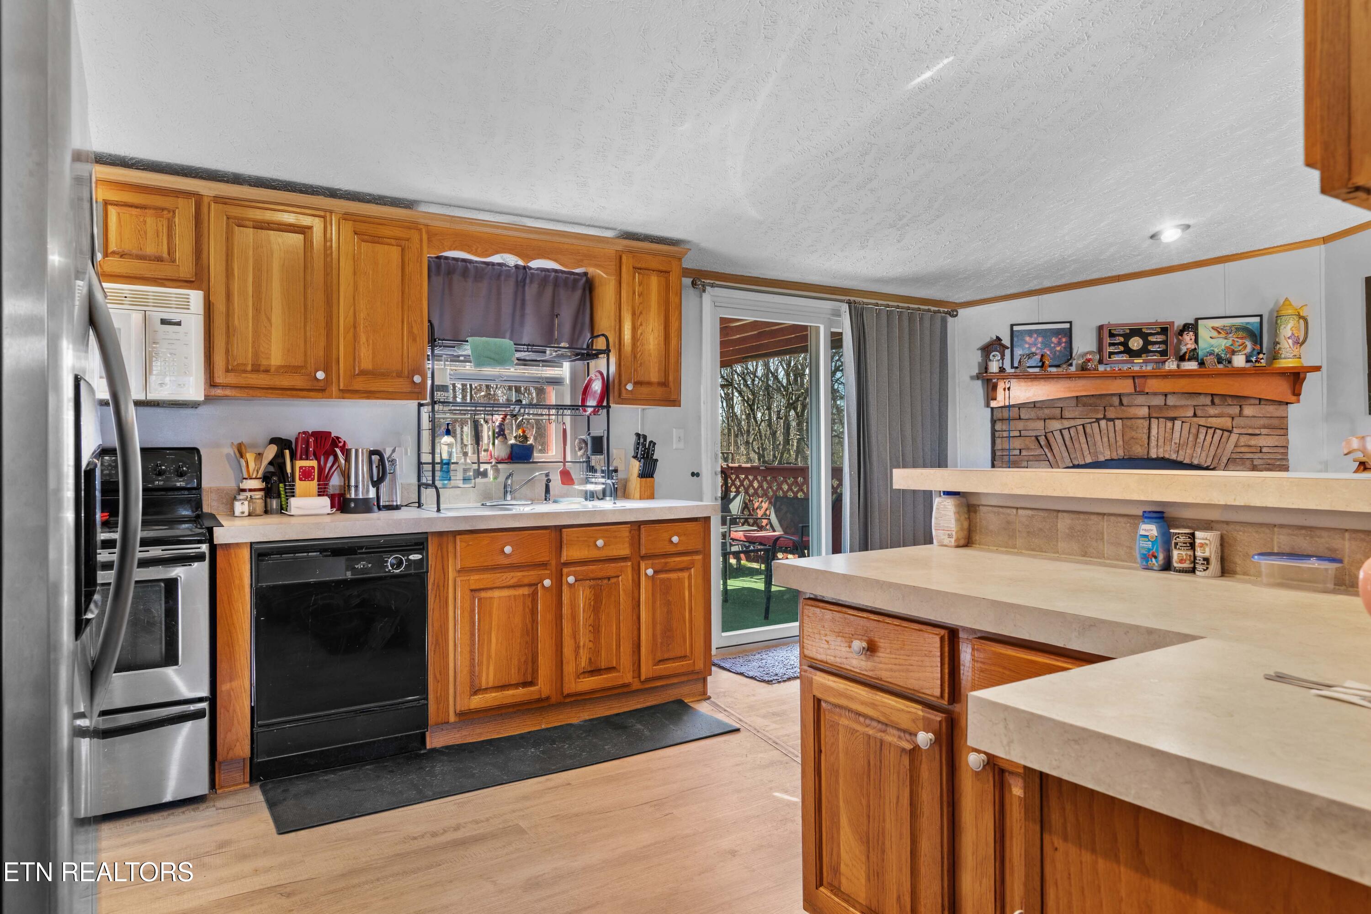
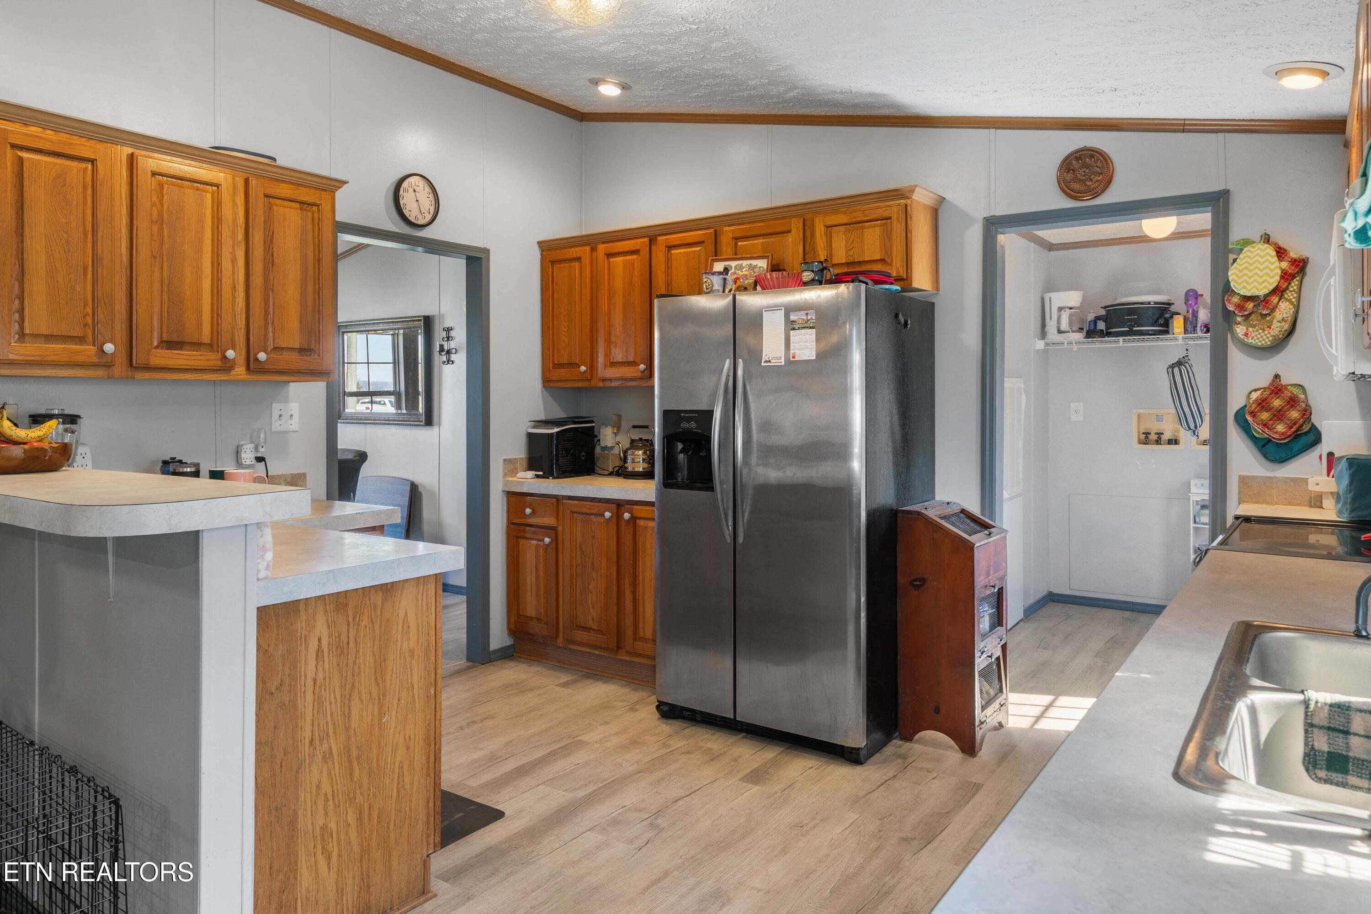
The kitchen is equipped with stainless steel appliances and ample workspace, making it both stylish and functional.

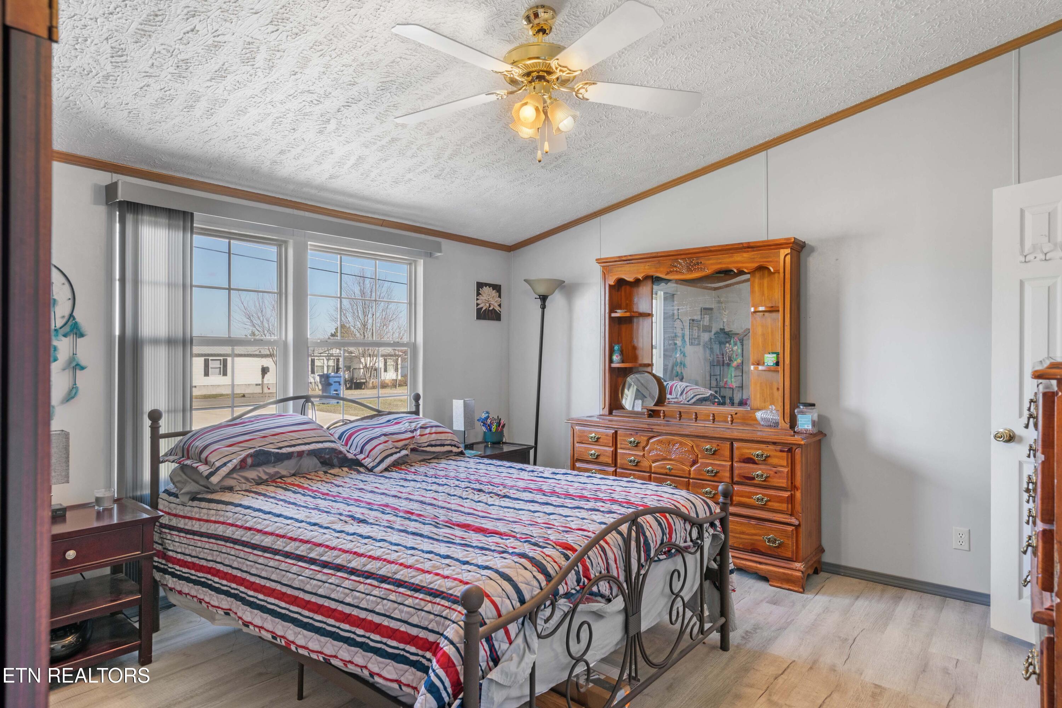
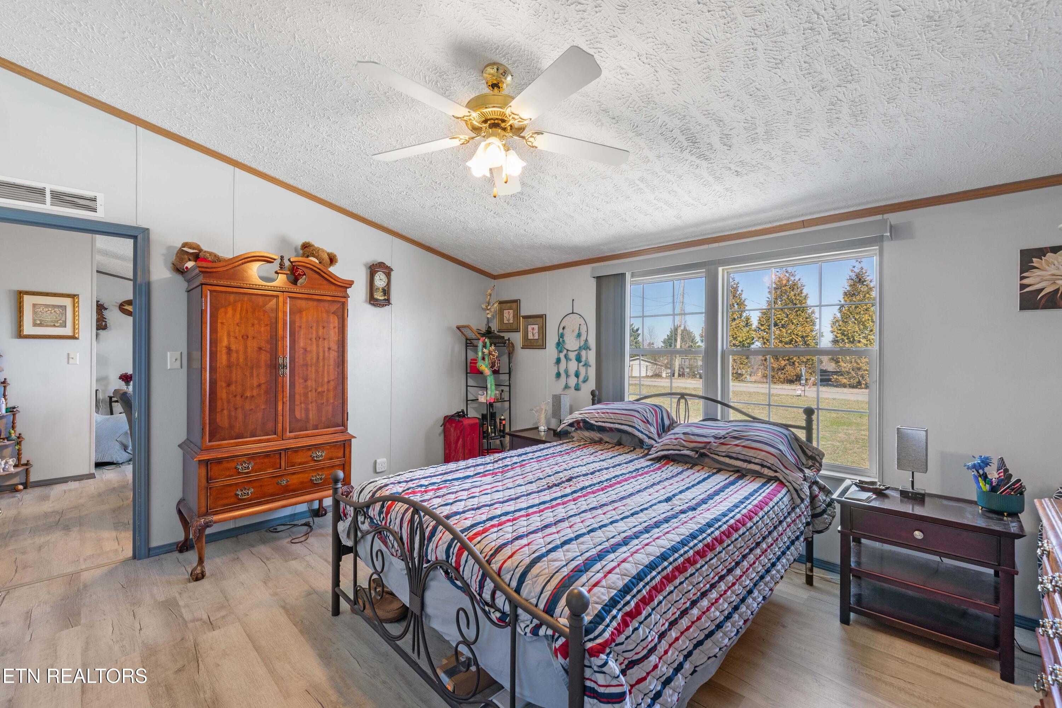
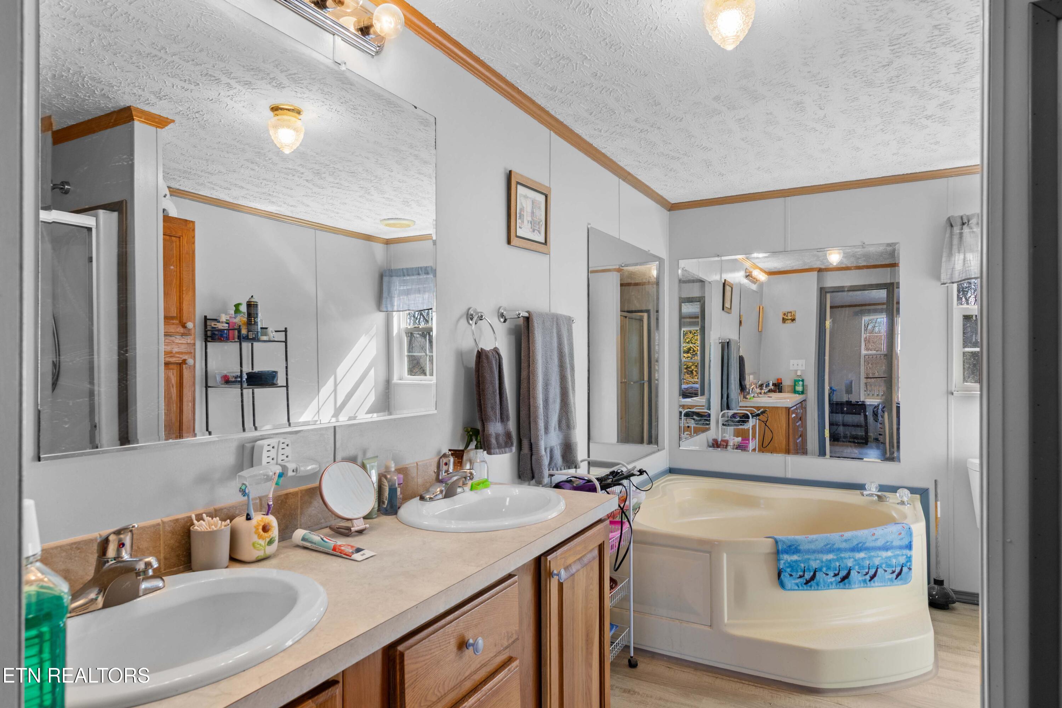
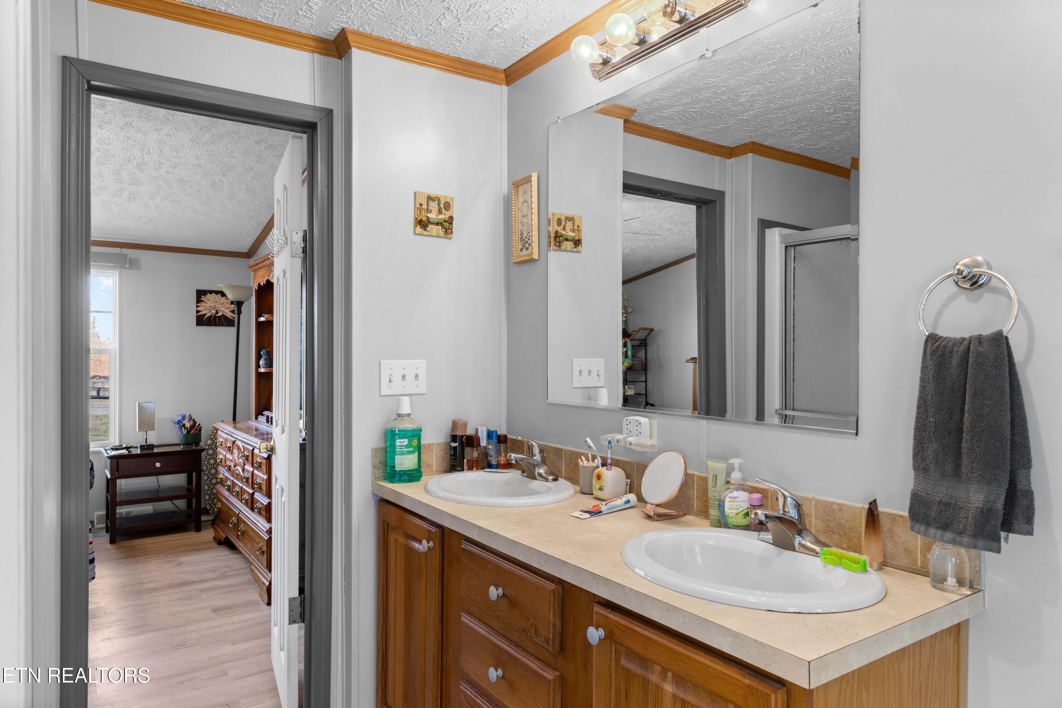
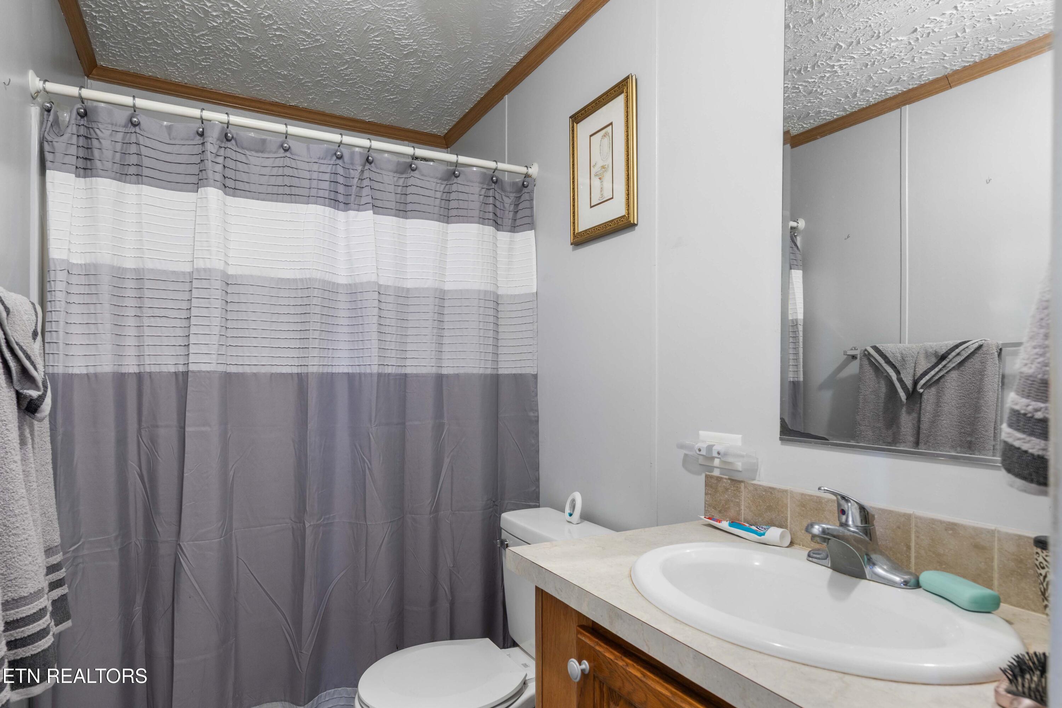
The spacious primary suite offers a private retreat with an ensuite bath that includes a walk-in shower and double vanity.

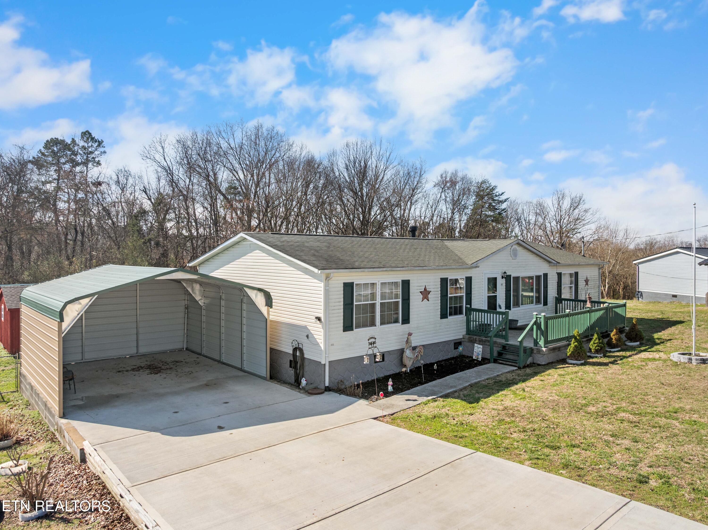
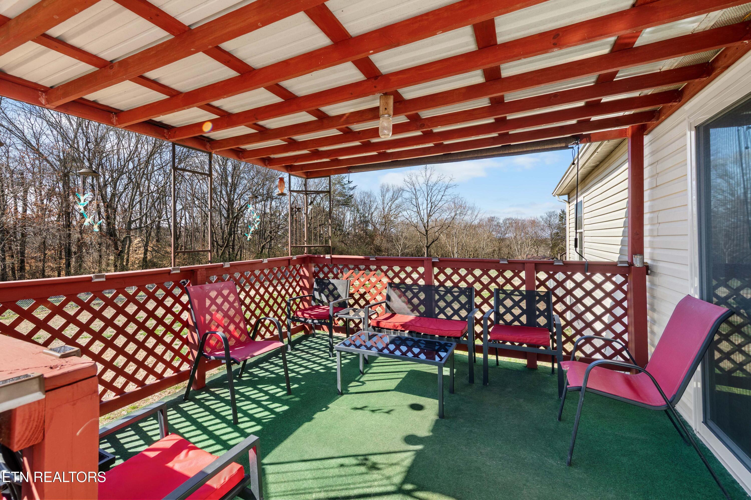
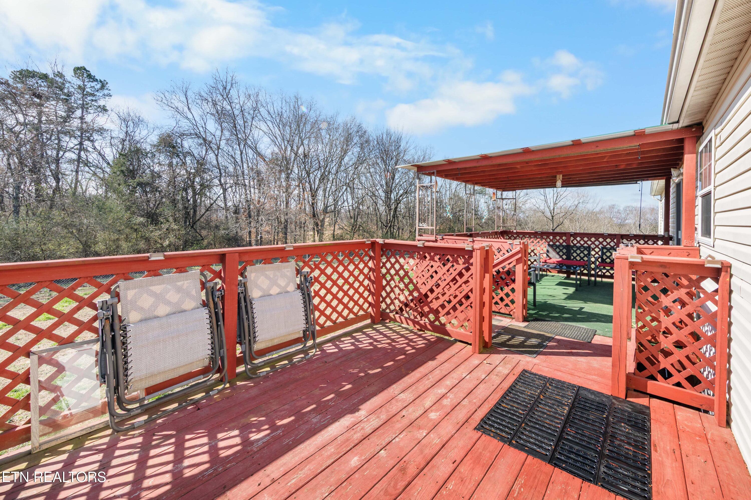
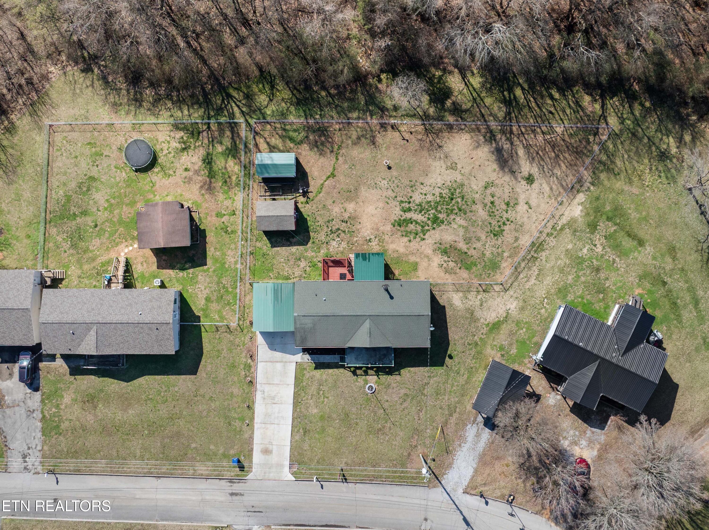
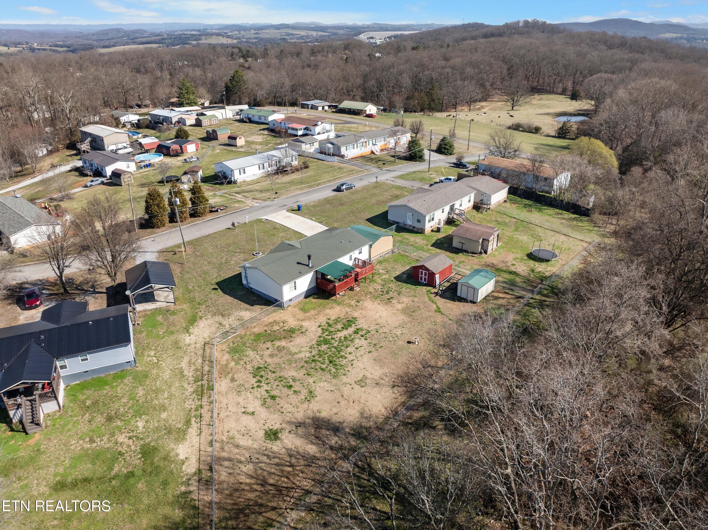
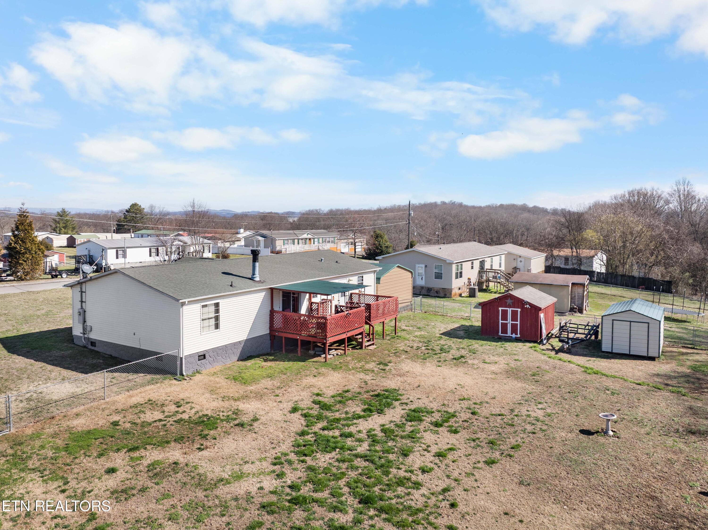
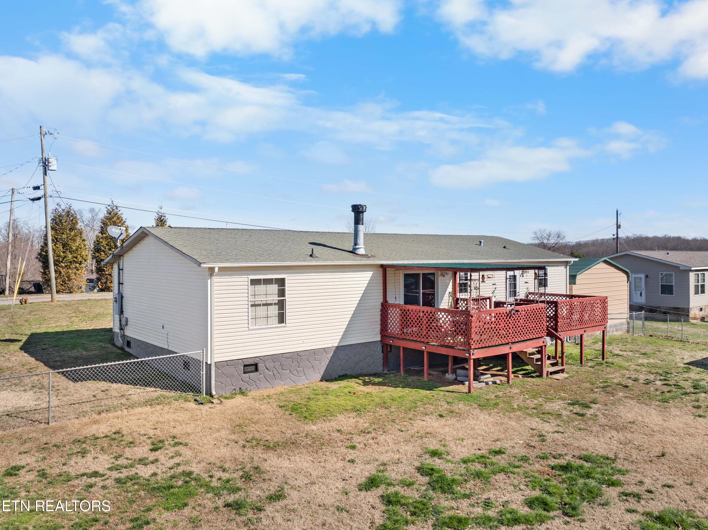
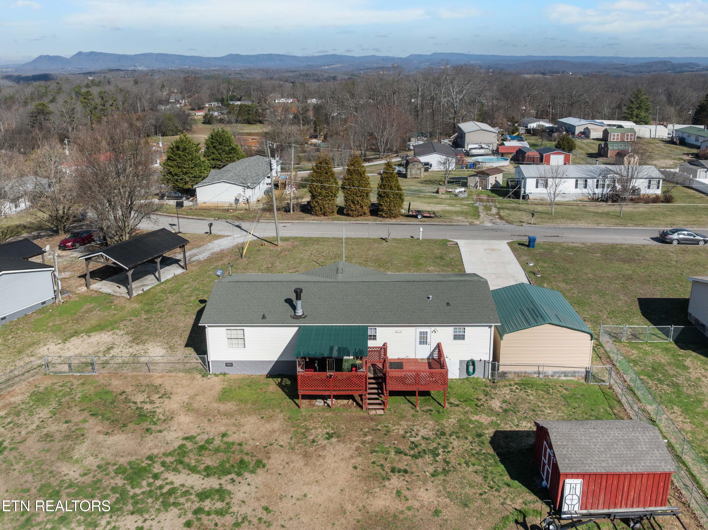
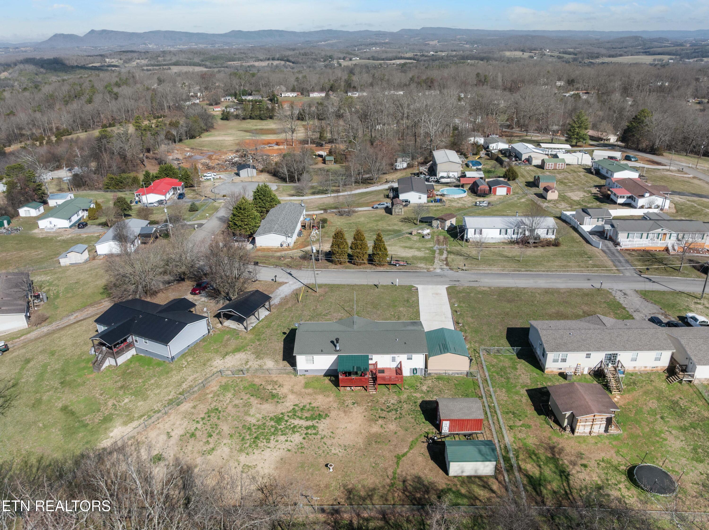
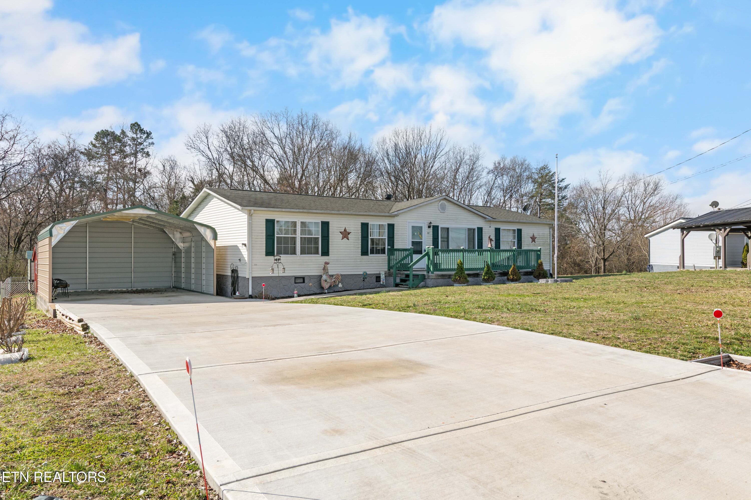
Step outside to enjoy the fenced backyard situated on a generous 0.46-acre lot, providing plenty of room for pets, gardening, or outdoor gatherings. Additional highlights include a 2-car carport and a new concrete driveway for added convenience and curb appeal.

With no restrictions, this property offers flexibility rarely found -- perfect for homeowners, investors, or those needing extra freedom with their property use.

Home comes with 2 large storage sheds!

Schedule your showing today!

Share Property

Location

112 Kerri Drive, Strawberry Plains, TN 37871

Status

Sold

Date Sold

April 30, 2026
Jennifer Scates

Jennifer Scates

Property Amenities

Interior
Fireplace Stone, Wood Burning
Appliances Dishwasher, Microwave, Range, Refrigerator, Self Cleaning Oven
Flooring Laminate
Total Bedrooms: 3
Full Bathrooms: 2
Other Interior Features Walk-In Closet(s), Cathedral Ceiling(s), Kitchen Island, Pantry, Eat-in Kitchen
Area & Lot
Total area 1,475 Sq.Ft.
Lot Area 0.46 Acres
Living area 1,475 Sq.Ft.
MLS® ID 1330264
Year Built 2002
High School Jefferson County
Elementary School Rush Strong
View Description Country Setting
Type Residential
Status Sold
Exterior
Air conditioning Central Cooling, Ceiling Fan(s)
Heat type Central, Electric
Water Source Public
Security Features Smoke Detector
Sewer Septic Tank
Parking Off-Street Parking, Main Level
Lot Features Wooded, Level
Finance
Sales Price $270,000

Work With Jennifer

Jennifer offers expert guidance to help you find your next home, ensuring a smooth and informed experience throughout the process.